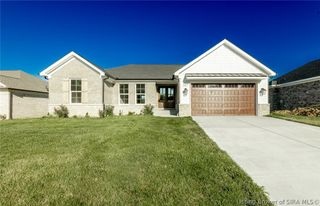
3012 Bridlewood Lane, New Albany, IN 47150
- 4 beds |
- 3 baths |
- 2,695 sqft
 Single-Family Home
  Built in 2022
  9,148sqft lot
 2 car garage
  $173/sqft
  Listed 1 month ago
Property Description
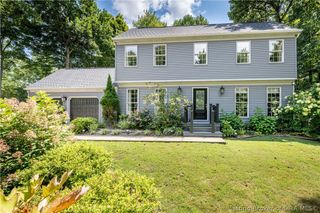
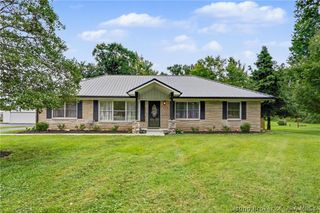
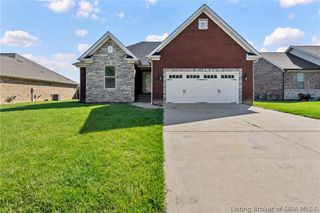
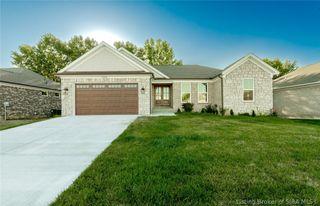
Thoughtfully designed & meticulously maintained by its original owner, this custom built Discovery Builders brick ranch offers the comfort of one level living with the added flexibility of a finished daylight basement. Every space reflects quality craftsmanship, timeless finishes & a floor plan that adapts to the way you live. The open living area is warm & inviting, highlighted by hip vault ceilings, beautiful flooring & custom trim that add character without sacrificing functionality. Just beyond, the eat-in kitchen is designed to bring people together, featuring quartz countertops, a spacious walk-in pantry, & convenient access to the mudroom & laundry room. The primary suite provides a comfortable retreat with custom blinds, a tiled walk-in shower & a generous walk-in closet. Downstairs, the finished daylight basement creates additional living space perfect for movie nights, game days, hobbies or guests. Already plumbed for a future wet bar, the large family room offers room to grow, while a fourth bedroom, full bath & abundant unfinished storage add even more versatility. Whether you're enjoying a quiet morning on the covered patio or gathering with family & friends in the level backyard, the outdoor space is just as inviting as the interior. Located in a convenient New Albany location close to shopping, dining, parks & everyday amenities, this move-in ready home offers the perfect combination of quality construction, functional living space & lasting value.
- Listing Status:
- Active
- Data Last Updated:
- August 6, 2026 at 7:18AM
- Listing Office:
- Berkshire Hathaway HomeServices Parks & Weisberg R : 812-282-0426
- Contact:
- 812-282-0426
- MLS ID:
- 202609765
- General: DeckLandscapingPatio
- Style: One Story
- Other Structures: DeckPatioCovered
- Parking: AttachedGarage Faces FrontGarageGarage Door Opener
- Windows: Thermal Windows
- General: BrickFiber CementStoneFrame1Poured
- Road/Access: Paved
- HOA Amenities: 200.0Annually
- Originating MLS: SIRA_SIRA
- County: Floyd
- Zoning: ResidentialPLAT 1489 Lot 107 0.212 AC220506400085007007
- Water: ConnectedPublic
- Sewer: Public Sewer
- Source: SIRA_SIRA
This listing courtesy of Berkshire Hathaway HomeServices Parks & Weisberg R
Monthly Payment
- Principal & Interest $
- Property Taxes $
- Home Insurance $
- VA Funding Fee $


 New - 1 day ago