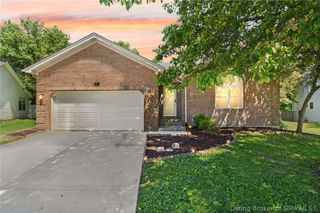
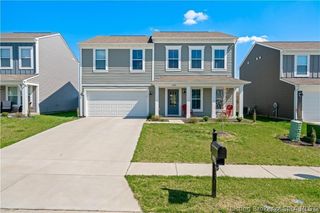
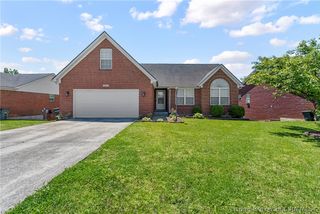
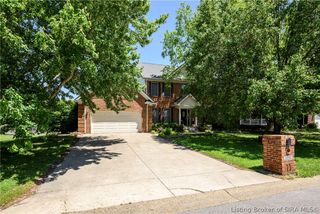
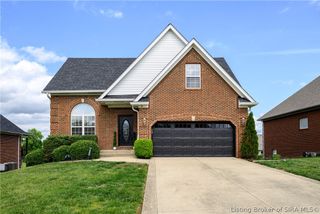
5004 Luke Lane, Sellersburg, IN 47172
- 4 beds |
- 4 baths |
- 3,142 sqft
 Single-Family Home
  Built in 2006
  0.31acre lot
 2 car garage
  $138/sqft
  Listed 2 days ago
Property Description
Beautifully charming 4 bedroom, 4 bath home located in the desirable Katherine Estates subdivision in Sellersburg! This spacious home offers a perfect blend of comfort, functionality, and entertaining space. The main level features a formal dining room with beautiful built-in cabinetry, a bright living room with a cozy gas fireplace, and large windows that allow an abundance of natural light throughout the home. The kitchen offers stainless steel appliances, granite countertops, ample cabinetry, and a pantry closet for additional storage. Just off the garage, the laundry room includes built-in backpack hangers and storage for added convenience. Upstairs, you'll find spacious bedrooms along with an impressive primary suite featuring a walk-in closet and private en suite bath. The fully finished walkout basement is an entertainer's dream with a custom full bar complete with space for taps, a mini fridge, and a charming wine cellar nook for display and storage. Step outside to enjoy the two-level deck overlooking the backyard, along with a brick fire pit and sitting area perfect for relaxing or hosting guests. This home truly offers space, charm, and thoughtful details throughout! Roof replaced July of 2025, HVAC 2024, and water heater 2022. Make your appointment today!
- Listing Status:
- Active
- Data Last Updated:
- May 25, 2026 at 1:18AM
- Listing Office:
- Lopp Real Estate Brokers : 812-728-8181
- MLS ID:
- 202608544
- General: DeckPaved DrivewayPatio
- Style: Two Story
- Other Structures: DeckPatioCovered
- Parking: AttachedGarageGarage Door Opener
- Roofing: Shingle
- General: BrickHardboardFrame2Poured
- Road/Access: Paved
- HOA Amenities: 200.0Annually
- Originating MLS: SIRA_SIRA
- County: Floyd
- Zoning: ResidentialP 1292 L 21 0.310 AC220512700242000007
- Water: ConnectedPublic
- Sewer: Public Sewer
- Source: SIRA_SIRA
This listing courtesy of Lopp Real Estate Brokers
Monthly Payment
- Principal & Interest $
- Property Taxes $
- Home Insurance $
- VA Funding Fee $

 New - 3 days ago