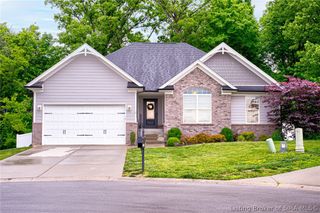
8105 Harmony Way, Charlestown, IN 47111
- 3 beds |
- 3 baths |
- 2,520 sqft
 Single-Family Home
  Built in 2021
  6,996sqft lot
 2 car garage
  $143/sqft
  Listed 10 days ago
Property Description
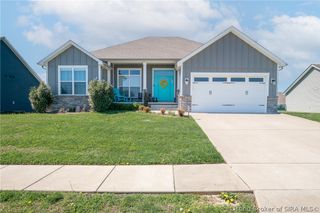
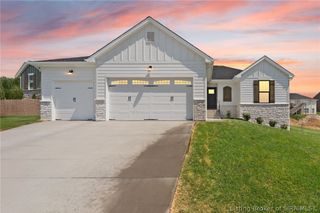
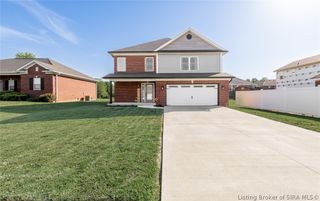
This beautifully designed home welcomes you with a charming covered front porch, soaring 9-foot first-floor ceilings, and an impressive two-story foyer. The main level features a private study with French doors, a formal dining room, and an open-concept layout ideal for everyday living and entertaining. The spacious island kitchen offers stainless steel appliances, granite countertops, upgraded cabinetry with 42-inch upper cabinets, and a walk-in pantry, all overlooking the large family room. Upstairs, the owner's retreat features a luxurious en suite bath with double bowl vanity, soaking tub, separate shower, and walk-in closet. Two additional bedrooms, a centrally located full bath, convenient upstairs laundry room, and an expansive loft provide plenty of additional living space. Complete with a 2-bay garage, this home combines style, comfort, and functionality.
- Listing Status:
- Active
- Data Last Updated:
- May 25, 2026 at 1:18AM
- Listing Office:
- NextHome Wilson Real Estate : 812-924-7024
- MLS ID:
- 202608262
- General: LandscapingPaved DrivewayPorchPatio
- Style: One and One Half Story
- Other Structures: PorchPatioCovered
- Parking: AttachedGarageGarage Door Opener
- Windows: Thermal Windows
- General: Vinyl SidingOne and One HalfSlab
- HOA Amenities: 240.0Annually
- Originating MLS: SIRA_SIRA
- County: Clark
- Zoning: ResidentialGT 112 - 0.161 AC - LOT 203 SILVER CREEK MEADOWS SEC. 2100311200098000003
- Water: ConnectedPublic
- Sewer: Public Sewer
- Source: SIRA_SIRA
This listing courtesy of NextHome Wilson Real Estate
Monthly Payment
- Principal & Interest $
- Property Taxes $
- Home Insurance $
- VA Funding Fee $

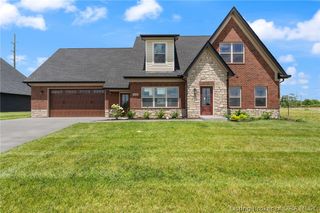
 New - 2 days ago