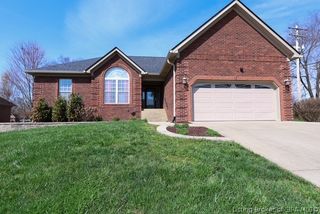
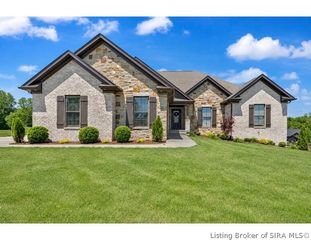
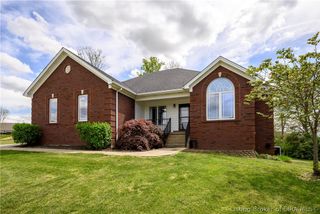
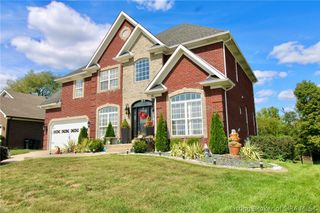
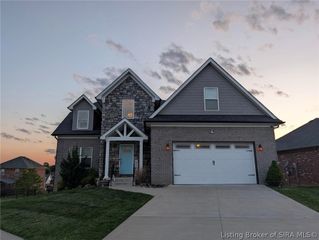
3310 Twelve Oaks Court, Sellersburg, IN 47172
- 4 beds |
- 3 baths |
- 3,476 sqft
 Single-Family Home
  Built in 1996
  0.5acre lot
 2 car garage
  $151/sqft
  Listed 9 days ago
Property Description
Highly Desirable Southern Estates! Beautifully Maintained, Move-in Ready! Spacious, 4 Bedroom, 3 Full Bath home, FINISHED walkout basement, 1/2 Acre, beautifully landscaped corner lot w/decorative rock, fantastic curb appeal. Nearly 2100 Sq ft. MAIN FLOOR! The inviting open foyer leads to very large living room featuring hip vaulted ceiling, gas fireplace, formal dining, high ceilings, stacked crown. Lrg kitchen abundant cabinetry, breakfast bar, seating, Lrg Eat-in, adjacent to cozy hearth room with gas fireplace/built-ins. The extra-large primary suite designed to fit king-size furniture and offers private access to the expansive rear deck stretching across the back of the home. Primary bath, double vanity, whirlpool soaking tub, separate shower, 2 WIC closets. Bedrooms 2 and 3 nicely sized, share full hall bath. The Finished LL walkout perfect for entertaining, large open rec space, wet bar, spacious 4th bedroom w/egress, 3rd full bath.Recent updates includes • Newer roof within the last 4 years • HVAC serviced with new evaporator coil in 2022 • Rear deck boards replaced • Beautiful exterior landscaping completed May 2026 Fantastic Sellersburg location in Floyd County! Homes in Southern Estates rarely come available — don’t miss your opportunity to make this one yours!Sq ft & rm sz approx.
- Listing Status:
- Active
- Data Last Updated:
- May 25, 2026 at 2:19AM
- Listing Office:
- Schuler Bauer Real Estate Services ERA Powered (N : 812-948-2888
- MLS ID:
- 202608341
- General: DeckLandscapingPaved DrivewayPorchPatio
- Style: One Story
- Other Structures: PorchDeckPatioCovered
- Parking: AttachedGarageGarage Faces Side
- Windows: BlindsScreensThermal Windows
- General: BrickFrameVinyl Siding1Poured
- HOA Amenities: 350.0Annually
- Originating MLS: SIRA_SIRA
- County: Floyd
- Zoning: ResidentialP 1023 L 96 .5082 AC220508600461000007
- View: Park/GreenbeltScenicView
- Water: ConnectedPublic
- Sewer: Public Sewer
- Source: SIRA_SIRA
This listing courtesy of Schuler Bauer Real Estate Services ERA Powered (N
Monthly Payment
- Principal & Interest $
- Property Taxes $
- Home Insurance $
- VA Funding Fee $

 New - 2 days ago