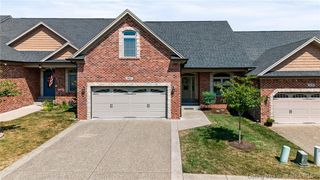
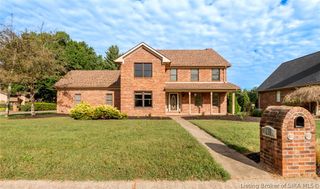
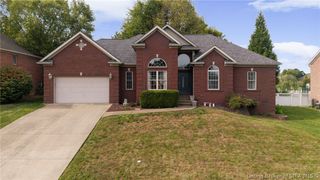
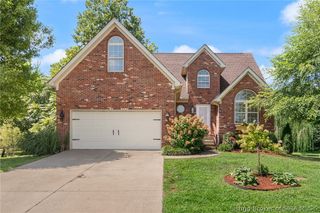
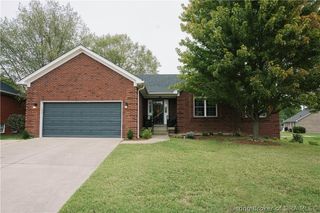
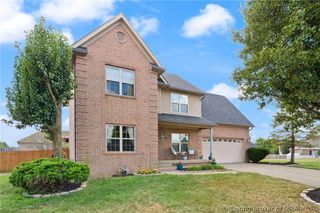
7901 Hillside Drive, Sellersburg, IN 47172
- 5 beds |
- 4 baths |
- 3,636 sqft
 Single-Family Home
  Built in 2019
  0.28acre lot
 2 car garage
  $123/sqft
  Listed 1 month ago
Property Description
SELLER NOW OFFERING $10K IN BUYERS CREDITS AT CLOSING! This custom built home features 5-bedroom, 4-bath and offers the perfect blend of space, style, and convenience in a highly desirable location. The first floor was designed with style and functionality in mind. Complete with spacious primary bedroom and custom ensuite bathroom, dedicated laundry room with laundry chute, open kitchen with all new appliances, custom tile backsplash and granite counters. The spacious living room features tall cathedral ceilings, a cozy gas fireplace with custom trim work and plenty of natural light through the many energy efficient thermopane windows. Upstairs is 3 large bedrooms including a huge 28 x 14 second primary with new built ins. There is also a recently updated bathroom with convenient walk in shower. The walkout finished basement expands your living space and is designed for entertaining, complete with a new custom wet bar and plenty of room for a media area or game room. There's also a large daylight bedroom along with full bathroom. While outside, sit back and enjoy the views from the newly stained covered deck and screened in porch. The backyard is conveniently fenced and offers privacy and space for pets, play, or outdoor gatherings. The new Catalina Freestyle 14' Swim spa stays and offers year-long exercise and relaxation. Now that's a BONUS! With five bedrooms, four bathrooms, multiple living spaces, and exceptional features throughout,7901 Hillside Dr is not a home to miss.
- Listing Status:
- Active
- Data Last Updated:
- October 5, 2026 at 8:21PM
- Listing Office:
- Collective Roots Agency : 812-589-9312
- Contact:
- 812-589-9312
- MLS ID:
- 2026010824
- Style: Two Story
- Parking: AttachedGarageGarage Door Opener
- Roofing: Shingle
- General: Frame2Poured
- HOA Amenities: 150.0
- Originating MLS: SIRA_SIRA
- County: Clark
- Zoning: ResidentialPLUM CREEK SEC 2 LOT 66 .274 AC102608800266000040
- Water: ConnectedPublic
- Sewer: Unknown
- Source: SIRA_SIRA
This listing courtesy of Collective Roots Agency
Monthly Payment
- Principal & Interest $
- Property Taxes $
- Home Insurance $
- VA Funding Fee $