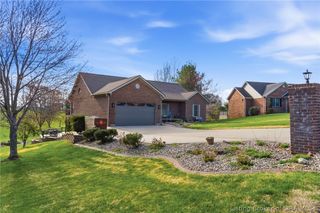
6713 Liberty Drive, Charlestown, IN 47111
- 5 beds |
- 3 baths |
- 3,659 sqft
 Single-Family Home
  Built in 2004
  0.31acre lot
 2 car garage
  $132/sqft
  Listed 1 month ago
Property Description
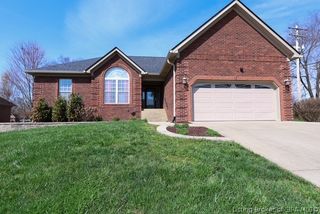
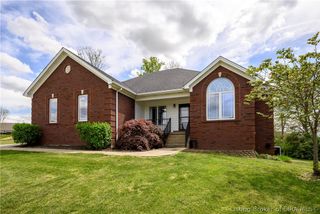
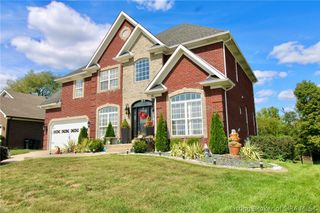
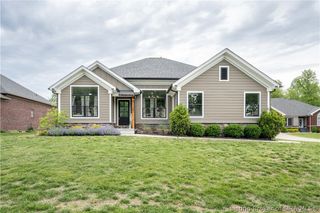
PRICE ADJUSTMENT Welcome home to this beautifully maintained 5-bedroom, 3-bath all brick home located in sought after HERITAGE PLACE! Eloquently offering space, style, and functionality throughout. The main level features an inviting foyer, formal dining room, cozy fireplace, tall ceilings, exquisite lighting and room to gather and entertain. Notice those beautiful LAMINATE floors. The well appointed kitchen is designed for both everyday living and entertaining, complete with granite countertops, double ovens, rich cabinetry and a large pantry for ample storage. The first-floor primary suite serves as a private retreat, showcasing a double tray ceiling, spacious walk-in closet, and an ensuite bath with a relaxing soaking tub. The FINISHED BASEMENT expands your living space with extra built in closets for wonderful storage options. Entertaining is easy with a FULL SECOND KITCHEN and a large family room. The full bath and two flex rooms make it very guest friendly. Each room has a closet but no egress. They are ideal for a home office, theater room, workout space, or hobby rooms. A side-entry two-car garage enhances curb appeal while allowing an unobstructed view of the front of the home. The pretty backyard is nicely fenced in for your little ones or furbabies. With timeless brick construction and versatile living areas, this property offers comfort, flexibility, style, elegance and lasting value. Make Heritage Place your next home! P.S. THERE IS AN EV CHARGER ALSO!
- Listing Status:
- Active
- Data Last Updated:
- May 25, 2026 at 4:17AM
- Listing Office:
- Green Tree Real Estate Services : 502-930-0727
- MLS ID:
- 202606949
- General: DeckPaved DrivewayPorch
- Style: One Story
- Other Structures: PorchDeck
- Parking: AttachedGarageGarage Faces Side
- Windows: Blinds
- General: BrickFrame1Poured
- Road/Access: Paved
- HOA Amenities: 200.0Annually
- Originating MLS: SIRA_SIRA
- County: Clark
- Zoning: ResidentialHERITAGE PLACE SEC 1 GT 114 LOT 25118000980550
- Water: ConnectedPublic
- Sewer: Public Sewer
- Source: SIRA_SIRA
This listing courtesy of Green Tree Real Estate Services
Monthly Payment
- Principal & Interest $
- Property Taxes $
- Home Insurance $
- VA Funding Fee $

 New - 3 days ago