3039 Shagbark Trail, Sellersburg, IN 47172
- 4 beds |
- 4 baths |
- 3,451 sqft
 Single-Family Home
  Built in 1991
  2.31acre lot
 3 car garage
  $188/sqft
  Listed 4 days ago
Property Description
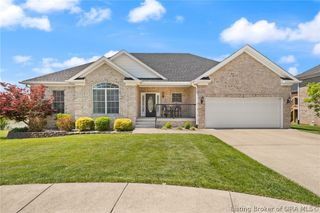
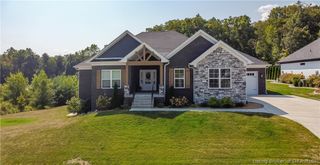
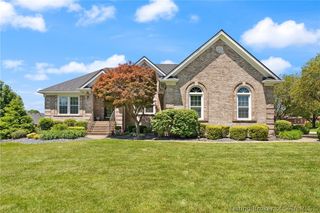
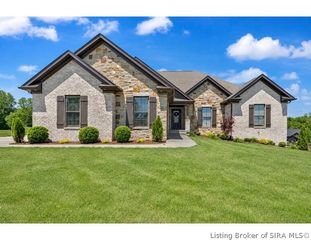
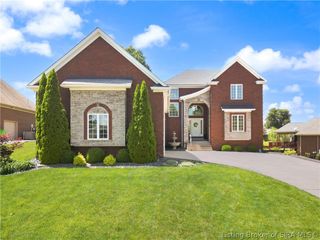
Situated on a gorgeous 2.3 acre, wooded lot offering exceptional privacy, this beautifully updated home combines timeless style with modern functionality. Hardwood floors extend throughout the first floor, complemented by extensive renovations including a new roof, new windows, new wrought iron stair railing with updated wood treads, and stylish new light fixtures throughout. The renovated kitchen features a custom pantry designed for both beauty and organization, while the first-floor office offers incredible flexibility with French doors and pocket doors separating it from the inviting living room with a cozy gas fireplace. Enjoy relaxing or entertaining on the screened porch overlooking the heated inground pool with stamped concrete pool deck and peaceful tree-lined backyard with firepit area. Upstairs, you’ll find 4 spacious bedrooms, 3 of which have custom closets. The 2nd floor hall bath has been completely renovated. The finished basement provides additional living and entertaining space, plus a 5th non-conforming bedroom & a full bath ideal for guests. Additional space is available for a workout room, or hobby space. This exceptional property offers the perfect balance of privacy, updates, and everyday comfort in a truly stunning setting. 3 car attached garage and large paved area for parking or a great basketball court! Sellersburg mailing address but located in Floyd County.
- Listing Status:
- Active
- Data Last Updated:
- May 30, 2026 at 7:18PM
- Listing Office:
- Coldwell Banker McMahan : 812-949-0202
- MLS ID:
- 202608543
- General: DeckEnclosed PorchFenceLandscapingPaved DrivewayPorchPatioShed(s)
- Style: Two Story
- Other Structures: Shed(s)PorchDeckScreenedPatioCovered
- Pool: In GroundPool
- Parking: AttachedGarageGarage Faces SideGarage Door Opener
- Windows: Blinds
- General: BrickFrame2Poured
- Originating MLS: SIRA_SIRA
- County: Floyd
- Zoning: ResidentialL 906 L 6 2.308 AC0053320006
- View: Park/GreenbeltPoolView
- Fencing: Yard Fenced
- Water: ConnectedPublic
- Sewer: Public Sewer
- Source: SIRA_SIRA
This listing courtesy of Coldwell Banker McMahan
Monthly Payment
- Principal & Interest $
- Property Taxes $
- Home Insurance $
- VA Funding Fee $

 New - 1 day ago