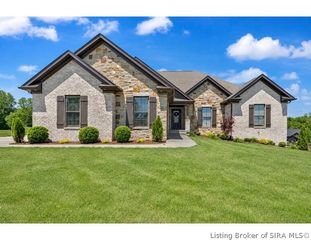
6003 Bangtail Canyon, Sellersburg, IN 47172
- 4 beds |
- 3 baths |
- 2,956 sqft
 Single-Family Home
  Built in 2021
  0.69acre lot
 3 car garage
  $213/sqft
  Listed 3 days ago
Property Description
Situated on a private 0.69-acre this stunning custom-built home combines quality craftsmanship, thoughtful design, and exceptional living space both inside and out. A welcoming foyer opens into the bright open-concept main living area, where the living room features an electric fireplace flanked by custom built-ins for both style and function. The beautifully designed kitchen offers a large center island, pantry, stainless steel appliances, and ample workspace, while the adjoining dining area features sliding doors leading to the covered deck overlooking the peaceful backyard. The primary suite provides a relaxing retreat with a large walk-in closet and an ensuite bath featuring a walk-in shower, double vanities, and a dedicated vanity. Two additional bedrooms and a full bath complete the main level. The finished walkout basement provides incredible additional living space with a large family room ideal for gatherings, movie nights, or game days, along with a stylish wet bar perfect for entertaining. A dedicated office with custom built-ins creates the perfect work-from-home setup, while the fourth bedroom and third full bathroom offer flexibility for guests. An abundance of unfinished storage space and the 3 car garage adds even more functionality. Outside, enjoy relaxing on the covered deck, entertaining on the patio below with the expansive side yard surrounded by privacy and mature greenery.
- Listing Status:
- Active
- Data Last Updated:
- May 30, 2026 at 8:20PM
- Listing Office:
- Waiz Real Estate : 812-288-6491
- MLS ID:
- 202608584
- General: DeckLandscapingPaved DrivewayPorch
- Style: One Story
- Other Structures: PorchDeckCovered
- Parking: AttachedGarageGarage Door Opener
- Roofing: Shingle
- General: BrickFrameHardboard1Poured
- HOA Amenities: 330.0Annually
- Originating MLS: SIRA_SIRA
- County: Floyd
- Zoning: ResidentialP 1456 S 5 L 510 0.687AC (MUDDY FORK CONS. DIST.)220502600015037007
- Water: ConnectedPublic
- Sewer: Public Sewer
- Source: SIRA_SIRA
This listing courtesy of Waiz Real Estate
Monthly Payment
- Principal & Interest $
- Property Taxes $
- Home Insurance $
- VA Funding Fee $

 New - 1 day ago