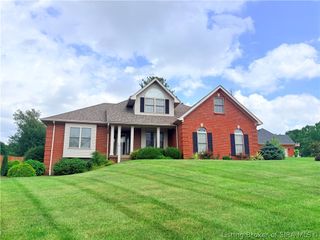
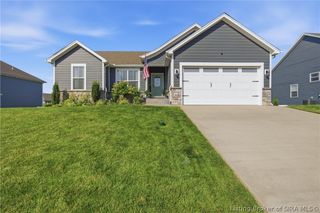
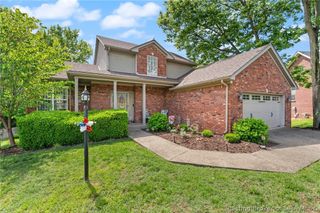
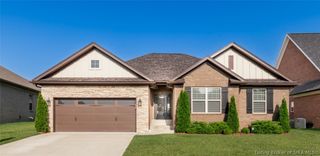
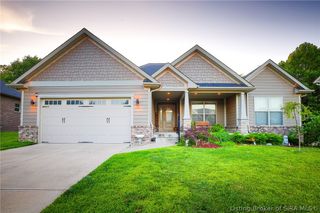
2031 Sterling Oaks Drive, Sellersburg, IN 47172
- 4 beds |
- 3 baths |
- 2,875 sqft
 Single-Family Home
  Built in 2003
  0.58acre lot
 2 car garage
  $139/sqft
  Listed 14 days ago
Property Description
Welcome to Sterling Oaks! This beautifully maintained 4-bedroom, 3-bath ranch offers over 3,500 finished square feet on one of the subdivision’s most desirable lots, backing to mature woods for exceptional privacy. The open floor plan features vaulted ceilings, hardwood floors, granite countertops, a center island, abundant cabinetry, and a split-bedroom design. The spacious primary suite includes a walk-in closet and private bath, while every bedroom offers its own walk-in closet. The finished walkout basement expands your living space with a large family room, recreation area, fourth bedroom, full bath, and an additional finished flex room with a walk-in closet—perfect for a home office, gym, hobby room, or guest space. Enjoy the oversized deck, covered patio, fire pit, and peaceful wooded backyard with no homes directly behind. Located in the highly desirable Sterling Oaks subdivision with sidewalks and within the award-winning Silver Creek School District. Convenient to shopping, dining, River Ridge, and Louisville.
- Listing Status:
- Active
- Data Last Updated:
- July 6, 2026 at 6:21PM
- Listing Office:
- Real Estate Unlimited : 502-454-4404
- MLS ID:
- 202609464
- General: DeckLandscapingPaved DrivewayGarage(s)
- Style: One Story
- Other Structures: Garage(s)Deck
- Parking: AttachedGarage
- Roofing: Shingle
- General: BrickFrame1Poured
- HOA Amenities: 60.0Annually
- Originating MLS: SIRA_SIRA
- County: Clark
- Zoning: ResidentialSTERLING OAKS SUBD SEC 2 LOT 8717000980380
- Water: ConnectedPublic
- Sewer: Public Sewer
- Source: SIRA_SIRA
This listing courtesy of Real Estate Unlimited
Monthly Payment
- Principal & Interest $
- Property Taxes $
- Home Insurance $
- VA Funding Fee $

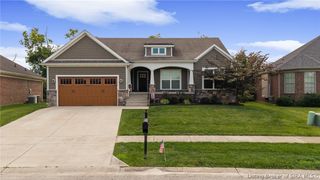
 New - 13 hours ago