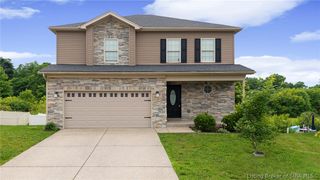
5408 Catalina Trail, Sellersburg, IN 47172
- 4 beds |
- 3 baths |
- 2,413 sqft
 Single-Family Home
  Built in 2019
  9,583sqft lot
 2 car garage
  $160/sqft
  Listed 3 days ago
Property Description
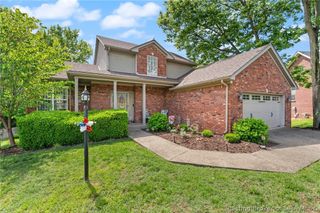
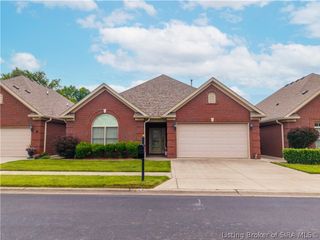
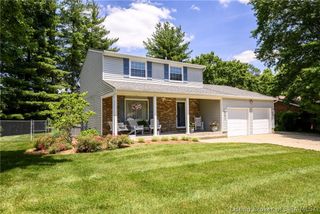
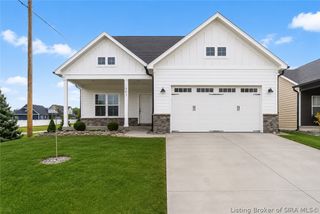
From the beautifully landscaped front yard to the versatile interior, this 4 bedroom, 3 full bathroom home in The Waters of Millan is designed for comfortable living. The open main living area features a spacious kitchen with granite countertops, a large island, and abundant cabinetry overlooking the living and dining areas, creating an ideal space for everyday living and entertaining. The desirable split bedroom floor plan provides added privacy, with the primary suite offering a walk in closet and an ensuite bathroom featuring a double vanity and beautifully tiled walk in shower. Two additional bedrooms and a full bathroom are located on the opposite side of the home, while the main floor laundry room adds everyday convenience. The finished walk out basement expands the living space with a large family room, fourth bedroom, full bathroom, finished bonus room, and dedicated storage area. Step outside onto the deck overlooking the backyard, or enjoy the convenience of the attached two car garage with an electric vehicle charger. Just a short walk from the neighborhood clubhouse and pool, this home offers a functional layout, flexible living space, and a location in one of the most desirable neighborhoods in Sellersburg.
- Listing Status:
- Active
- Data Last Updated:
- July 6, 2026 at 7:17AM
- Listing Office:
- Lopp Real Estate Brokers : 812-728-8181
- MLS ID:
- 202609800
- General: DeckLandscapingPaved DrivewayPatio
- Style: One Story
- Other Structures: DeckPatio
- Parking: AttachedGarage Faces FrontGarage
- Roofing: Shingle
- Windows: Blinds
- General: HardboardHardiPlank Type1Poured
- Road/Access: Paved
- HOA Amenities: 550.0Annually
- Originating MLS: SIRA_SIRA
- County: Clark
- Zoning: ResidentialWATERS OF MILLAN SEC 2 LOT 213100912800161000030
- View: Clubhouse
- Water: ConnectedPublic
- Sewer: Public Sewer
- Source: SIRA_SIRA
This listing courtesy of Lopp Real Estate Brokers
Monthly Payment
- Principal & Interest $
- Property Taxes $
- Home Insurance $
- VA Funding Fee $

 New - 3 days ago