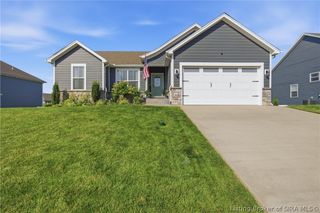
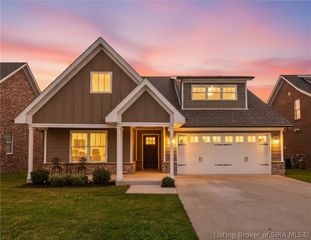
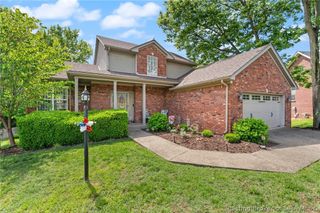
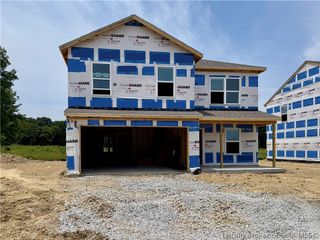
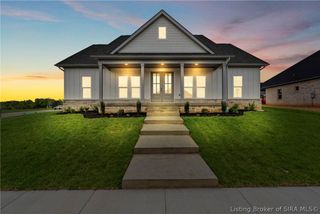
8033 Vista Place, Charlestown, IN 47111
- 4 beds |
- 3 baths |
- 2,250 sqft
 Single-Family Home
  Built in 2020
  7,100sqft lot
 2 car garage
  $168/sqft
  Listed 9 days ago
Property Description
Welcome to 8033 Vista Place in the highly desirable Vista Hills community of Charlestown! This beautifully maintained home offers the perfect blend of comfort, style, and functionality with an open-concept floor plan designed for both everyday living and entertaining. The spacious living area flows seamlessly into the well-appointed kitchen featuring ample cabinetry, generous counter space, and a large dining area perfect for gathering with family and friends. The private primary suite provides a relaxing retreat with a spacious bedroom, walk-in closet, and en-suite bath, while the additional bedrooms offer flexibility for family, guests, or a home office. Venture outside to enjoy the backyard—ideal for grilling, relaxing, or entertaining. Located just minutes from schools, shopping, restaurants, parks, and the growing amenities of Charlestown, this home also offers an easy commute to Louisville while maintaining the peaceful atmosphere of a welcoming neighborhood. Whether you're a first-time homebuyer, looking to upsize, or searching for your forever home, 8033 Vista Place is move-in ready and waiting for its next owner. Don't miss this opportunity to own a beautiful home in one of Southern Indiana's most sought-after communities and the very limited Silver Creek School District. Seller is offering an allowance for new carpeting. Schedule your private showing today!
- Listing Status:
- Active
- Data Last Updated:
- July 6, 2026 at 7:17AM
- Listing Office:
- JPAR Aspire : 502-645-3293
- MLS ID:
- 202609646
- General: DeckPaved DrivewayPorch
- Style: Two Story
- Other Structures: PorchDeck
- Parking: AttachedGarage
- Windows: Thermal Windows
- General: StoneVinyl Siding2
- Road/Access: Paved
- HOA Amenities: 250.0Annually
- Originating MLS: SIRA_SIRA
- County: Clark
- Zoning: SILVER CREEK MEADOWS SEC 1 LOT 17100311200079000003
- View: ScenicView
- Water: ConnectedPublic
- Sewer: Public Sewer
- Source: SIRA_SIRA
This listing courtesy of JPAR Aspire
Monthly Payment
- Principal & Interest $
- Property Taxes $
- Home Insurance $
- VA Funding Fee $

 New - 3 days ago