1077 Mission Hills Court, Chesterton, IN 46304
- 3 beds |
- 4 baths |
- 3,199 sqft
 Single-Family Home
  Built in 1998
  3,049sqft lot
 2 car garage
  $145/sqft
  Listed 1 month ago
Property Description
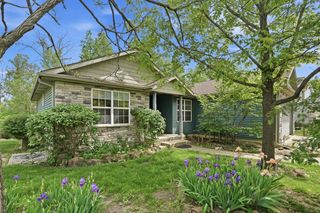
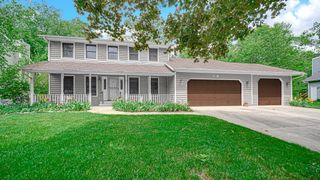
Now available in Sand Creek--currently the only townhouse on the market! Located in one of Northwest Indiana's premier golf course communities, Sand Creek offers beautifully maintained surroundings, mature trees, and an upscale lifestyle just minutes from downtown Chesterton and the Indiana Dunes. This beautifully updated three-bedroom home features a fully remodeled open concept main level and easy, maintenance-free living. Say goodbye to lawn care and snow removal and enjoy more time relaxing in a home that blends comfort, style, and convenience. Step inside to cathedral ceilings and large windows that fill the home with natural light and create an open, spacious feel. The kitchen features granite countertops, a large center island, and hardwood floors throughout the main level, flowing seamlessly into the spacious living and dining areas--ideal for everyday living and entertaining. Upstairs, you'll find three generously sized bedrooms, including a spacious primary suite with a large walk-in closet. The finished lower level offers flexible space ideal for a home gym, recreation room, office, or additional living area. Step outside to a private backyard with a peaceful Zen garden feel, featuring a waterfall and relaxing outdoor setting. Additional highlights include a two-car garage with a storage lift that stays with the home and a convenient location close to major highways for an easy commute. This move-in-ready home combines comfort, style, and low-maintenance living all in one!
- Listing Status:
- Active
- Data Last Updated:
- July 6, 2026 at 6:19AM
- Listing Office:
- Trueblood Real Estate, LLC : (219) 558-0469
- Listing Agent:
- Jason Moon :
- MLS ID:
- 838852

- Parking: AttachedKitchen LevelGarage Faces FrontDrivewayGarage Door Opener
- General: Two
- HOA Amenities: ClubhouseSnow RemovalPoolPlaygroundParkMaintenance GroundsLandscapingMaintenance GroundsSnow Removal1430.0Quarterly
- Originating MLS: nira
- School District: Duneland School Corporation
- County: Porter
- Zoning: MISSION HILLS LOT 23640706402007000023
- View: NeighborhoodTrees/Woods
- Water: Public
- Sewer: Public Sewer
- Source: nira
This listing courtesy of Jason Moon , Trueblood Real Estate, LLC
Monthly Payment
- Principal & Interest $
- Property Taxes $
- Home Insurance $
- VA Funding Fee $