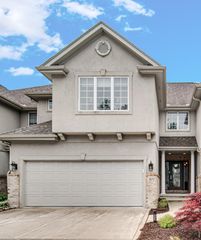
947 Sandpiper Drive, Chesterton, IN 46304
- 3 beds |
- 3 baths |
- 3,444 sqft
 Single-Family Home
  Built in 1989
  0.51acre lot
 3 car garage
  $138/sqft
  Listed 1 month ago
Property Description
This property offers the ideal combination of location, lot, and lifestyle. Located in Duneland Cove, this nearly 3,000-square-foot home features 3 bedrooms, 3 bathrooms, and a 3-car garage, all just minutes from shopping, healthcare, major highways, rail access, and the shoreline beaches of Lake Michigan. The main level's circular floor plan connects the living room, dining room, kitchen, and family room, with beautiful backyard views from inside the home and from the deck. A centrally located half bath sits next to the den. Upstairs, you'll find three spacious bedrooms and a full hall bathroom shared by Bedrooms 2 and 3. The primary suite includes a three-quarter bath and an adjacent loft that can serve as an office or flexible living space. The daylight basement adds more finished living area, including recreation space and a double-door walkout to a brick patio and garden path. This two-story home also features a welcoming covered front porch, a split HVAC system for garage comfort, a functional layout, and a convenient location. Home is being sold "As Is".
- Listing Status:
- Active
- Data Last Updated:
- July 6, 2026 at 7:19AM
- Listing Office:
- McColly Real Estate : (219) 926-1616
- Listing Agent:
- Patricia Raffin :
- MLS ID:
- 839267

- General: Private YardRain Gutters
- Other Structures: PorchFront PorchDeckPatioCovered
- Parking: AttachedOversizedKitchen LevelHeated GarageGarage Faces FrontDrivewayAdditional ParkingOtherGarage Door Opener
- Windows: BlindsInsulated Windows
- General: Two
- Originating MLS: nira
- School District: Duneland School Corporation
- County: Porter
- Zoning: DUNELAND COVE UNIT 1 LOT 8640431278011000023
- View: NeighborhoodTrees/Woods
- Utilities: Cable ConnectedWater ConnectedSewer ConnectedNatural Gas ConnectedElectricity Connected200+ Amp Service
- Water: Public
- Sewer: Public Sewer
- Source: nira
This listing courtesy of Patricia Raffin , McColly Real Estate
Monthly Payment
- Principal & Interest $
- Property Taxes $
- Home Insurance $
- VA Funding Fee $