1167 Kinner Drive, Chesterton, IN 46304
- 4 beds |
- 3 baths |
- 2,015 sqft
 Single-Family Home
  Built in 2015
  0.28acre lot
 2 car garage
  $206/sqft
  Listed 1 month ago
Property Description
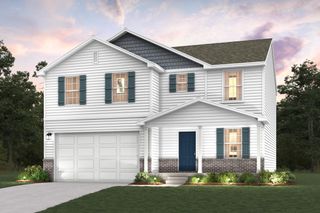
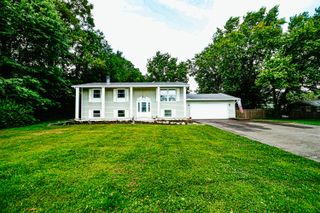
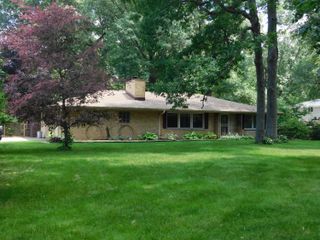
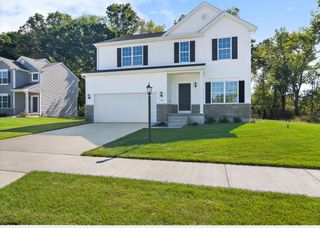
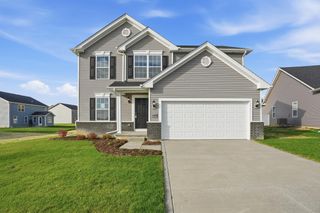
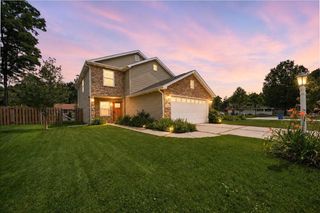
Beautifully maintained home situated on a large corner lot with gorgeous landscaping and fantastic curb appeal! Relax on the inviting covered front porch, the perfect spot to enjoy your morning coffee. Step inside to find an office, convenient powder room, spacious living room and an open-concept layout ideal for everyday living and entertaining. The large kitchen features stainless steel appliances, an island and overlooks the backyard with sliding glass doors leading to your private outdoor oasis. Enjoy the beautifully fenced backyard complete with a heated saltwater inground pool and shed for additional storage. Main level laundry adds extra convenience. The unfinished basement offers endless possibilities for future living space, recreation area, gym or additional storage. Upstairs you'll find 4 generously sized bedrooms and 2 full baths. The spacious primary suite features an attached bath with double sinks, soaking tub, separate shower and walk-in closet. Conveniently located near highways for an easy commute, this home offers the perfect blend of comfort, function and outdoor living! Don't miss this one....call for your showing today!
- Listing Status:
- Pending
- Data Last Updated:
- July 6, 2026 at 6:19AM
- Listing Office:
- Better Homes and Gardens Real : (219) 999-8990
- Listing Agent:
- Tonia Dragon :
- MLS ID:
- 839533

- General: Ceiling Fan(s)Walk-In Closet(s)Soaking TubOpen FloorplanLaminate CountersEat-in KitchenDouble Vanity
- Rooms: Bedroom 2Primary BedroomOfficeLiving RoomKitchenBedroom 4Bedroom 3
- Appliances: DryerWasherMicrowaveGas RangeDishwasher
- Laundry: Laundry RoomMain Level
- Basement: FullUnfinishedSump PumpInterior Entry
- Heating: Forced AirNatural Gas
- General: Rain Gutters
- Other Structures: Front PorchPatio
- Parking: AttachedKitchen LevelGarage Faces FrontDrivewayConcreteGarage Door Opener
- General: Two
- HOA Amenities: 0.0Annually
- Originating MLS: nira
- County: Porter
- Zoning: CORLIN'S LANDING PHASE 1 LOT 198 .28A640604279006000024
- View: Neighborhood
- Fencing: Back YardFenced
- Utilities: Cable AvailableWater ConnectedSewer ConnectedNatural Gas ConnectedElectricity Connected200+ Amp Service
- Water: Public
- Sewer: Public Sewer
- Source: nira
This listing courtesy of Tonia Dragon , Better Homes and Gardens Real
Monthly Payment
- Principal & Interest $
- Property Taxes $
- Home Insurance $
- VA Funding Fee $