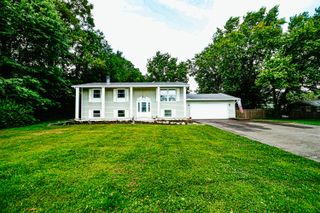
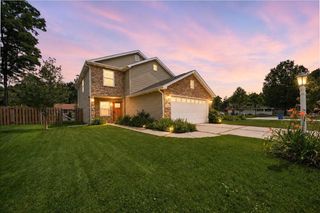
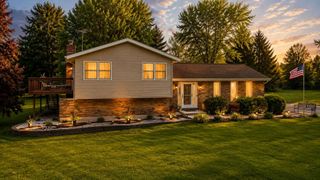
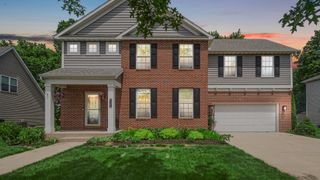
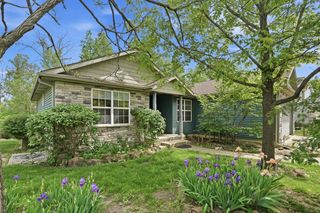
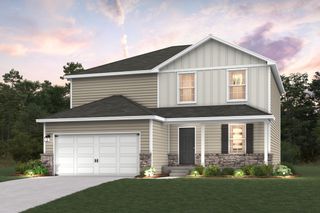
124 Beverly Drive, Chesterton, IN 46304
- 4 beds |
- 3 baths |
- 2,720 sqft
 Single-Family Home
  Built in 1994
  0.32acre lot
 2 car garage
  $162/sqft
  Listed 3 months ago
Property Description
Welcome to this beautifully maintained 2-story home featuring 4 bedrooms and 3 baths with plenty of storage space. The updated kitchen showcases newer cabinetry, granite countertops, and stunning wood flooring throughout the main level. This smoke-free home is ideally located near schools, shopping, banks, downtown businesses, and the Post Office. Enjoy convenient access to the Beaches just 3.6 miles away, with the Dune Park South Shore Train Station only 4.6 miles from your door, perfect for commuters. The main level offers a spacious family room with a cozy fireplace and adjoining French doors that open to the living room, creating a warm and inviting layout. Upstairs you'll find vaulted ceilings, ceiling fans, and recessed lighting, adding both style and comfort. The primary suite includes a double vanity and an oversized walk-in closet. All bedrooms are generously sized, and the home features newer mechanicals for added peace of mind. The full basement is drywalled and ready for your finishing touches--ideal for additional living space, a home gym, or an entertainment area. A large 24x26 attached garage with an opener provides ample storage and convenience. The Seller will provide a Title Insurance Policy through Community Title.
- Listing Status:
- Pending
- Data Last Updated:
- July 6, 2026 at 7:19AM
- Listing Office:
- McColly Real Estate : (219) 926-1616
- Listing Agent:
- Joseph Maggio :
- MLS ID:
- 836427

- General: Ceiling Fan(s)Walk-In Closet(s)Recessed LightingPantryOpen FloorplanKitchen IslandHis and Hers ClosetsHigh CeilingsGranite CountersEat-in KitchenEntrance Foyer
- Rooms: Bedroom 2Primary BedroomLiving RoomKitchenFamily RoomDining RoomBedroom 4Bedroom 3
- Appliances: DryerWasherStainless Steel Appliance(s)Range HoodRefrigeratorMicrowaveGas RangeENERGY STAR Qualified AppliancesDishwasherDisposal
- Laundry: Gas Dryer HookupWasher HookupSinkLaundry RoomLower Level
- Basement: FullStorage SpaceSump PumpPartially FinishedInterior Entry
- Heating: CentralNatural GasForced Air
- Fireplace: Blower FanWood BurningGas LogFamily RoomFireplaceFireplaces: 1
- General: LightingRain GuttersBath
- Other Structures: Front PorchDeckCovered
- Parking: AttachedPavedOversizedOn StreetKitchen LevelGarage Faces FrontDrivewayConcreteOff StreetGarage Door Opener
- Windows: BlindsInsulated WindowsBay Window(s)
- General: Two
- Originating MLS: nira
- School District: Duneland School Corporation
- County: Porter
- Zoning: GANZ'S ADDITION TO CHESTERTON LOT 25 DITCH640601477003000023
- View: CityTrees/WoodsNoneNeighborhood
- Utilities: Cable ConnectedWater ConnectedUnderground UtilitiesSewer ConnectedNatural Gas ConnectedElectricity Connected200+ Amp ServiceCircuit Breakers
- Water: Public
- Sewer: Public Sewer
- Source: nira
This listing courtesy of Joseph Maggio , McColly Real Estate
Monthly Payment
- Principal & Interest $
- Property Taxes $
- Home Insurance $
- VA Funding Fee $