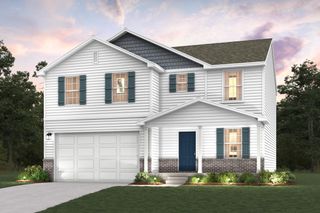
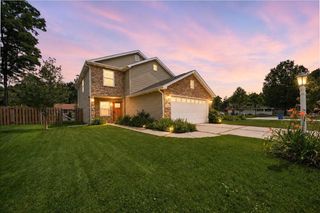
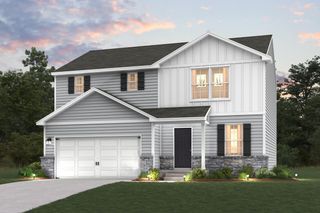
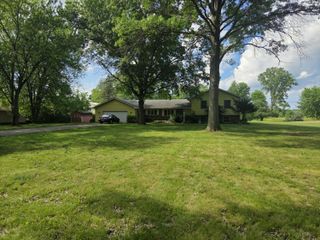
1261 Redbud Drive, Chesterton, IN 46304
- 4 beds |
- 3 baths |
- 1,976 sqft
 Single-Family Home
  Built in 1966
  0.51acre lot
 2 car garage
  $197/sqft
  Listed 25 days ago
Property Description
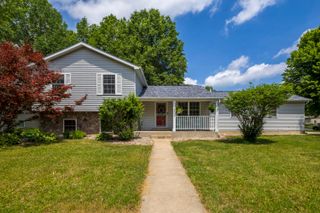
Welcome to this beautifully maintained 4-bedroom, 2.5-bath home situated on over half an acre in desirable Chesterton! From the moment you arrive, you'll be impressed by the home's curb appeal, featuring beautifully manicured landscaping, mature trees, and an oversized driveway offering plenty of parking for guests. Inside, you'll find numerous recent updates, including brand new carpet throughout, fresh paint, a new electric garage heater, and a completely renovated upstairs full bathroom with modern finishes. The spacious floor plan offers multiple living and entertaining spaces, generously sized bedrooms, and a comfortable flow perfect for everyday living. The primary suite is a true retreat, featuring a private balcony overlooking the peaceful backyard...the perfect spot to enjoy your morning coffee or unwind at the end of the day. Step outside and discover your own fully fenced in backyard oasis complete with mature landscaping, ample green space, and a serene setting that feels private while still being conveniently located near everything Chesterton has to offer. Located within the highly rated Duneland School District and just minutes from parks, shopping, dining, major highways, and the South Shore Line, this move-in ready home offers the space, updates, and setting today's buyers are searching for. With thoughtful improvements throughout and exceptional outdoor living spaces, this is one you won't want to miss!
- Listing Status:
- Pending
- Data Last Updated:
- July 6, 2026 at 7:19AM
- Listing Office:
- Realty Executives Premier : (219) 462-2224
- Listing Agent:
- Ashley Tezak :
- MLS ID:
- 840475

- General: Ceiling Fan(s)Kitchen IslandHis and Hers ClosetsDouble Vanity
- Rooms: Bedroom 2Primary BedroomLiving RoomLaundryKitchenDining RoomBedroom 4Bedroom 3
- Appliances: DryerWasherStainless Steel Appliance(s)RefrigeratorMicrowaveDishwasher
- Heating: Natural Gas
- Fireplace: Living RoomOtherFireplaceFireplaces: 2
- General: BalconyPrivate Yard
- Other Structures: Front Porch
- Parking: AttachedOversizedHeated GarageGarage Faces SideDrivewayAsphaltGarage Door Opener
- General: Two
- Originating MLS: nira
- County: Porter
- Zoning: EAST WAKE ROBIN LOT 136 IBCD640432183004000021
- View: NeighborhoodTrees/Woods
- Fencing: Back YardFenced
- Water: Well
- Sewer: Septic Tank
- Source: nira
This listing courtesy of Ashley Tezak , Realty Executives Premier
Monthly Payment
- Principal & Interest $
- Property Taxes $
- Home Insurance $
- VA Funding Fee $