1430 N Veden Road, Chesterton, IN 46304
- 3 beds |
- 2 baths |
- 1,400 sqft
 Single-Family Home
  Built in 1966
  0.48acre lot
 2 car garage
  $257/sqft
  Listed 12 days ago
Property Description
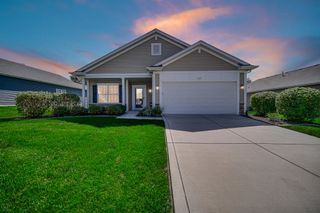
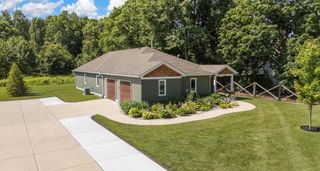
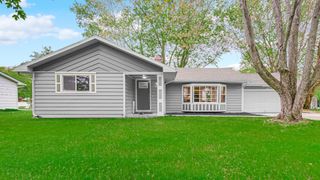

Welcome to this beautifully updated and thoughtfully maintained 3-bedroom, 1.5-bath home, perfectly situated on an expansive .48-acre lot within the highly sought-after Duneland School Corporation. With approximately 1,400 square feet of comfortable living space, this home offers the ideal blend of modern updates, functionality, and peaceful outdoor space. The home was completely taken down to the studs and renovated approximately five years ago, providing an impressive list of major improvements including new windows, roof, siding, furnace, air conditioning, vinyl flooring, well, septic system, and a newly paved driveway. The thoughtful updates continue with new storm doors in 2025 and, in 2026, a new shower with warranty, new shed, owned water softener, and new sump pump with a battery backup system. The stainless-steel appliances are included, and the versatile mudroom adds even more functionality with the flexibility to serve as a home office, den, or additional everyday living space. Step outside and enjoy the beauty and privacy of nearly half an acre. The spacious, well-maintained yard provides plenty of room for entertaining, gardening, pets, play, or simply enjoying your own outdoor retreat. With extensive updates, major systems already addressed, a beautiful lot, and the advantage of Chesterton schools, this is a home that offers both comfort and peace of mind. A wonderful opportunity to enjoy a move-in-ready property with nothing left to do but make it your own!
- Listing Status:
- Active
- Data Last Updated:
- September 22, 2026 at 7:21AM
- Listing Office:
- Realty Executives Premier : (219) 462-2224
- Listing Agent:
- Samantha Cheatham :
- MLS ID:
- 845085

- Other Structures: DeckPatio
- Parking: DrivewayPaved
- General: One
- Originating MLS: nira
- School District: Duneland School Corporation
- County: Porter
- Zoning: CRESCENT WOODS LOT 102 & N50 103 .48A640419426032000023
- View: RuralTrees/Woods
- Utilities: 100 Amp Service
- Water: Well
- Sewer: Septic Tank
- Source: nira
This listing courtesy of Samantha Cheatham , Realty Executives Premier
Monthly Payment
- Principal & Interest $
- Property Taxes $
- Home Insurance $
- VA Funding Fee $