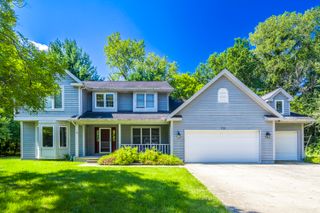
1591 Hogan Avenue, Chesterton, IN 46304
- 4 beds |
- 4 baths |
- 2,878 sqft
 Single-Family Home
  Built in 1994
  0.26acre lot
 3 car garage
  $226/sqft
  Listed 2 months ago
Property Description
Perfectly positioned along the fairways of Sand Creek Country Club, this beautifully updated 4-bedroom, 3.5-bath home offers timeless design, modern improvements, and exceptional golf course views. A grand foyer welcomes you into a thoughtfully designed floor plan featuring a private home office, formal dining room, and inviting living room anchored by a cozy fireplace and expansive windows overlooking the course. The remodeled kitchen is the heart of the home, showcasing quartz countertops, custom cabinetry, stainless steel appliances, a generous center island, subway tile backsplash, and a bright breakfast area that flows effortlessly into the spectacular sunroom. Bathed in natural light from soaring windows and skylights, this versatile space offers panoramic views of the backyard and golf course, making it the perfect place to relax or entertain year-round. The spacious primary suite provides a peaceful retreat with two walk-in closets and a beautifully renovated spa-inspired bath featuring a custom tiled walk-in shower, infrared sauna, and premium finishes. Upstairs, you'll find three generously sized bedrooms, including a private en-suite and a Jack-and-Jill bath, providing comfort and privacy for family and guests alike. An unfinished basement offers endless possibilities for future living space, fitness, recreation, or storage. Outside, enjoy the beautifully landscaped yard, expansive deck, and picturesque setting overlooking one of Indiana's premier golf communities. With quality updates throughout, generous living spaces, and an unbeatable location in the Sand Creek Subdivision, this is a rare opportunity to enjoy refined golf course living while having easy access to Chicago, The Dunes, Lake Michigan and more!
- Listing Status:
- Active
- Data Last Updated:
- September 22, 2026 at 2:22PM
- Listing Office:
- BHHS Indiana Realty : (219) 464-8521
- Listing Agent:
- Stefanie Neal :
- MLS ID:
- 842114

- General: Bath
- Other Structures: PorchDeckCovered
- Parking: AttachedGarage Door Opener
- Windows: Blinds
- General: Two
- HOA Amenities: ParkTrash1420.0Annually
- Originating MLS: nira
- County: Porter
- Zoning: SAND CREEK COUNTRY CLUB LTD PHASE 1 LOT 25 AMND 2640706452005000023
- View: Neighborhood
- Utilities: Cable ConnectedWater ConnectedSewer ConnectedNatural Gas ConnectedElectricity Connected200+ Amp Service
- Water: Public
- Sewer: Public Sewer
- Source: nira
This listing courtesy of Stefanie Neal , BHHS Indiana Realty
Monthly Payment
- Principal & Interest $
- Property Taxes $
- Home Insurance $
- VA Funding Fee $