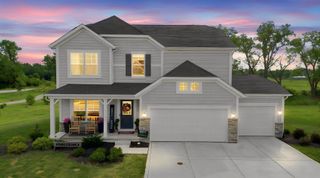
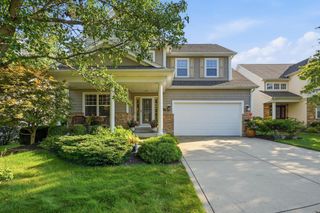
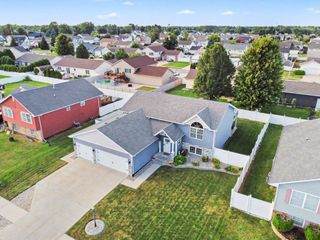
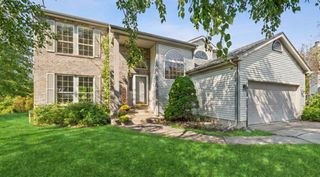
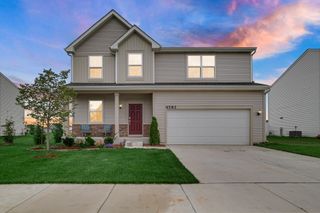
29 Karner Blue Court, Chesterton, IN 46304
- 4 beds |
- 3 baths |
- 2,276 sqft
 Single-Family Home
  Built in 2025
  8,276sqft lot
 2 car garage
  $202/sqft
  Listed 19 days ago
Property Description
Built in 2025 and practically brand new, this beautiful 4-bedroom, 2.5-bath home offers modern finishes, a functional layout, and plenty of room to grow! The open-concept main level is designed for both everyday living and entertaining, featuring a spacious kitchen with quartz countertops, abundant counter and cabinet space, and a large center island. The kitchen flows seamlessly into the inviting living room and out to the deck, creating a great space for gatherings or relaxing outdoors. A private office and convenient half bath complete the main level. Upstairs, you'll find all four bedrooms, including a spacious primary suite with a private ensuite bath and an impressively large walk-in closet. The unfinished daylight basement provides excellent potential for additional living space, a recreation room, home gym, or whatever fits your needs. Outside, enjoy the convenience of an irrigation system and a newer home without the wait of new construction. Ideally located near downtown Chesterton with easy access to local restaurants, shops, parks, and highly regarded schools. Move right in and enjoy everything this nearly new home has to offer!
- Listing Status:
- Active
- Data Last Updated:
- September 22, 2026 at 2:22PM
- Listing Office:
- @properties/Christie's Intl RE : (219) 531-2288
- Listing Agent:
- Jarrod Carr :
- MLS ID:
- 844730

- Parking: AttachedKitchen LevelGarage Faces FrontDrivewayConcreteGarage Door Opener
- General: Two
- HOA Amenities: 240.0Annually
- Originating MLS: nira
- School District: Duneland School Corporation
- County: Porter
- Zoning: THE PRESERVE PH 3 LOT 68 .19A640611478009000006
- View: Neighborhood
- Utilities: 200+ Amp Service
- Water: Public
- Sewer: Public Sewer
- Source: nira
This listing courtesy of Jarrod Carr , @properties/Christie's Intl RE
Monthly Payment
- Principal & Interest $
- Property Taxes $
- Home Insurance $
- VA Funding Fee $

 New - 2 days ago