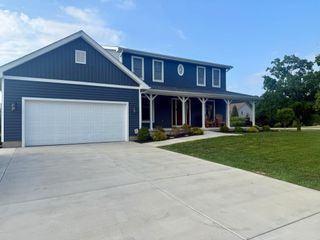
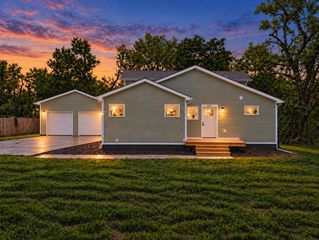
1806 Briam Drive, Valparaiso, IN 46383
- 3 beds |
- 3 baths |
- 2,670 sqft
 Single-Family Home
  Built in 2003
  6,360sqft lot
 2 car garage
  $195/sqft
  Listed 14 days ago
Property Description
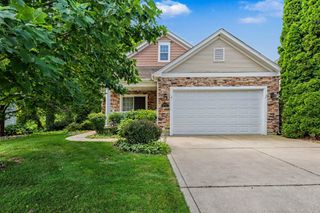
Some homes just make it easy to picture yourself living there--and this pond-view Wild Rose home is one of them. Imagine starting your morning with coffee on the screened porch, enjoying peaceful water views, and knowing the lawn care and snow removal are already taken care of. Offering approximately 2,500 finished square feet, this beautifully maintained 3-bedroom, 2.5-bath home combines comfortable everyday living with updates buyers will appreciate. Hardwood floors flow throughout the main level, except for sitting room, while the updated kitchen features granite countertops, a new backsplash, brand new GE dishwasher and LG refrigerator. The list of improvements continues with a new roof,zoned heating and newer patio pavers. There's also a 2 -car attached garage and underground sprinkler system to help keep the beautifully landscaped yard looking its best. But the real showstopper is out back. The screened porch and paver patio overlook the pond, creating a wonderful setting for everything from quiet mornings to dinner with friends. It's an outdoor space you'll actually want to use. Living in Wild Rose makes homeownership a little easier, too. The HOA includes lawn maintenance, snow removal and trash pickup, while neighborhood amenities include a park area with a deck overlooking the pond, playground equipment and a basketball court. Updated, beautifully cared for and positioned on a special pond-view lot--this is the kind of home that feels good the moment you arrive.
- Listing Status:
- Active
- Data Last Updated:
- September 22, 2026 at 1:20PM
- Listing Office:
- McColly Real Estate : (219) 462-2411
- Listing Agent:
- Valerie Rosenblum :
- MLS ID:
- 844951

- Other Structures: PorchScreenedPatioCovered
- Parking: AttachedGarage Faces FrontDrivewayConcreteGarage Door Opener
- General: Two
- HOA Amenities: LandscapingSnow RemovalPlaygroundParkMaintenance GroundsMaintenance GroundsTrashSnow Removal190.0Monthly
- Originating MLS: nira
- School District: Valparaiso
- County: Porter
- Zoning: WILD ROSE PRD UNIT 2 LOT 38 .147A VLACD641006130008000003
- View: NeighborhoodTrees/WoodsPond
- Utilities: Cable ConnectedWater ConnectedSewer ConnectedNatural Gas ConnectedElectricity Connected
- Water: Public
- Sewer: Public Sewer
- Source: nira
This listing courtesy of Valerie Rosenblum , McColly Real Estate
Monthly Payment
- Principal & Interest $
- Property Taxes $
- Home Insurance $
- VA Funding Fee $