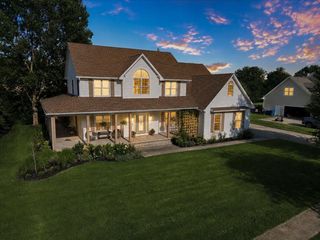
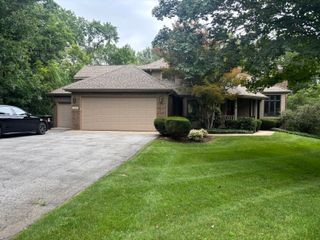
543 Windridge Drive, Chesterton, IN 46304
- 4 beds |
- 5 baths |
- 3,983 sqft
 Single-Family Home
  Built in 1999
  0.7acre lot
 3 car garage
  $175/sqft
  Listed 3 months ago
Property Description
Light, bright and thoughtfully designed, this custom-built brick home offers over 4,000 square feet of exceptional living space in the heart of Chesterton. The inviting main level showcases beautiful hardwood floors, a cozy fireplace an open concept living area, a separate den that could be turned into a fifth bedroom and a formal dining room. The well-appointed kitchen offers abundant cabinetry, a large pantry, center island and brand-new stove and refrigerator. Step outside to the lovely screened in porch and enjoy peaceful views of nature while listening to the birds sing. Upstairs, two bedrooms feature private en-suites while the remaining bedrooms share a convenient jack and jill bathroom. A hidden bonus room adds a touch of charm and creativity, offering the perfect space for a playroom, gaming room, office, craft room or additional den. The finished lower level is an entertainers dream, complete with a spacious rec room, pool table and wet bar. Major updates include a new roof in 2025, furnace and central air in 2022 and the peace of mind of a whole house generator. This one-of-a-kind property combines space, character, and functionality in a location you will love to call home.
- Listing Status:
- Active
- Data Last Updated:
- September 22, 2026 at 6:19PM
- Listing Office:
- Coldwell Banker Realty : (269) 469-3950
- Listing Agent:
- Lana Conroy :
- MLS ID:
- 839799

- General: Bath
- Parking: Other
- General: Two
- Originating MLS: nira
- County: Porter
- Zoning: TANGLEWOOD OF CHESTERTON UNIT 2 LOT 28 DITCH640612128009000007
- View: Other
- Water: Public
- Sewer: Public Sewer
- Source: nira
This listing courtesy of Lana Conroy , Coldwell Banker Realty
Monthly Payment
- Principal & Interest $
- Property Taxes $
- Home Insurance $
- VA Funding Fee $