1909 Catkin Circle, Chesterton, IN 46304
- 3 beds |
- 4 baths |
- 4,284 sqft
 Single-Family Home
  Built in 2004
  0.46acre lot
 2 car garage
  $172/sqft
  Listed 27 days ago
Property Description
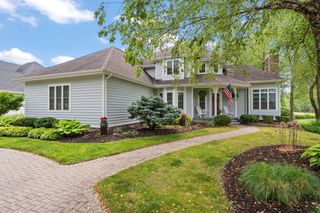
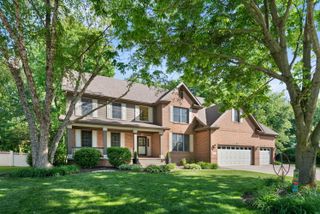
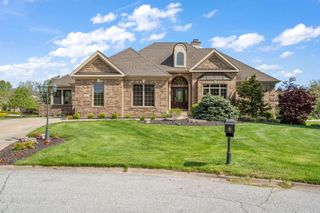
Welcome to 1909 Catkin Circle, an impressive fully updated Modern Farmhouse located in the highly desirable Tamarack Subdivision of Chesterton. Situated on nearly half an acre with beautiful pond views, this 4,284 sq. ft. home offers exceptional indoor and outdoor living with mature landscaping surrounding the property and an expansive wraparound porch. Inside, you'll find 3 bedrooms and 3.5 bathrooms with a thoughtfully designed layout featuring an enlarged, vaulted primary suite, a spacious butler's pantry, and inviting living and entertaining spaces throughout. Three fireplaces add warmth and character, while a whole-house entertainment speaker system makes the home ideal for both everyday living and hosting. The Modern Farmhouse design carries throughout the home, combining updated finishes with comfortable, functional spaces. Step outside to enjoy the wraparound porch, professionally landscaped grounds, and peaceful pond setting that make this property stand out within Tamarack. With 4,284 square feet of living space, a premium pond-side lot, extensive updates, and a combination of luxury, privacy, and character, 1909 Catkin Circle offers a rare opportunity in one of Chesterton's desirable residential communities.
- Listing Status:
- Active
- Data Last Updated:
- September 22, 2026 at 7:19PM
- Listing Office:
- Realest.com : (219) 808-1520
- Listing Agent:
- Gabriel Mihut :
- MLS ID:
- 844410

- General: Fire PitRain GuttersLighting
- Other Structures: Porch
- Parking: Garage Door OpenerGarage Faces SideDrivewayConcrete
- Windows: Blinds
- General: Two
- HOA Amenities: Playground505.0Annually
- Originating MLS: nira
- School District: Duneland School Corporation
- County: Porter
- Zoning: TAMARACK PHASE 3 LOT 74 .45A DITCH640612227003000007
- View: NeighborhoodPond
- Utilities: 200+ Amp Service
- Water: Public
- Sewer: Public Sewer
- Source: nira
This listing courtesy of Gabriel Mihut , Realest.com
Monthly Payment
- Principal & Interest $
- Property Taxes $
- Home Insurance $
- VA Funding Fee $