1340 Cantigny Court, Chesterton, IN 46304
- 3 beds |
- 4 baths |
- 4,274 sqft
 Single-Family Home
  Built in 2005
  0.43acre lot
 2 car garage
  $201/sqft
  Listed 4 months ago
Property Description
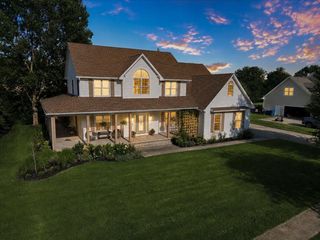
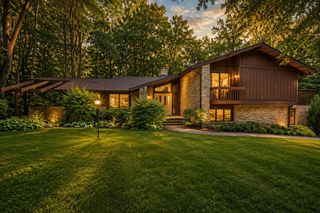
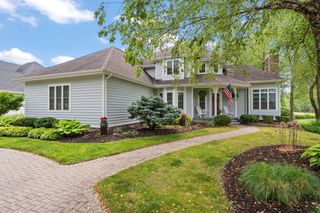
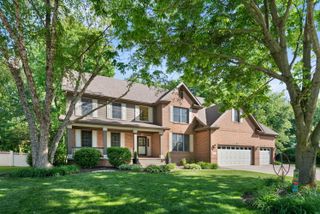
This exceptional all-brick ranch offers over 4,200 finished square feet of thoughtfully designed living space. A traditional floor plan welcomes you with a gracious foyer, rich Cherry hardwood floors, and crown molding that flow throughout the main living areas. The library/office--originally designed as a third main-floor bedroom--offers flexibility for work or additional guest accommodations. Formal living with elegant fireplace and dining room with convenient service bar, create an inviting setting for entertaining. The kitchen is appointed with stainless steel appliances and an island workspace and opens seamlessly to the breakfast room with access to the screened porch and adjoining keeping room featuring a slanted ceiling and bay windows that fill the space with natural light. Privately situated on the opposite side of the home, the bedroom wing includes a spacious primary suite with tiled shower, dual vanities, and walk-in closet, along with a guest bedroom featuring its own full ensuite bath. The walk-out lower level expands the home's versatility with a large great room anchored by a double-sided fireplace, wet bar with granite countertops, family room, game room, private bedroom suite, and a dedicated workroom ideal for planting, painting, crafts, or woodworking. Completing the property are a two-car garage and separate golf cart garage, perfectly suited for an active lifestyle. Enjoy the ease of a low-maintenance lifestyle while retaining the spacious feel and individuality of a traditional residence. The association provides lawn care and fertilization, irrigation, snow removal, and maintenance of common areas--allowing more time to enjoy life and less time worrying about exterior upkeep.
- Listing Status:
- Active
- Data Last Updated:
- September 22, 2026 at 7:19PM
- Listing Office:
- BHHS Indiana Realty : (219) 464-8521
- Listing Agent:
- Larry Hitz :
- MLS ID:
- 838845

- General: Rain GuttersBath
- Other Structures: PorchScreenedPatio
- Parking: AttachedPavedKitchen LevelGarage Faces SideDrivewayConcreteGarage Door Opener
- General: One
- HOA Amenities: LandscapingSnow RemovalOtherManagementMaintenance GroundsMaintenance GroundsTrashSnow Removal525.0Quarterly
- Originating MLS: nira
- School District: Duneland School Corporation
- County: Porter
- Zoning: CHATEAUX DU CHAMBORDE PH II UNIT 3 BEING PT EST SAND CRK PH V B&C LOT 95 NE 7-36-5640707230006000007
- View: Neighborhood
- Utilities: Cable ConnectedWater ConnectedSewer ConnectedNatural Gas ConnectedElectricity Connected
- Water: Public
- Sewer: Public Sewer
- Source: nira
This listing courtesy of Larry Hitz , BHHS Indiana Realty
Monthly Payment
- Principal & Interest $
- Property Taxes $
- Home Insurance $
- VA Funding Fee $