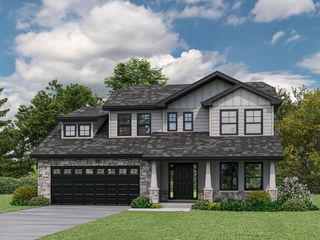
801 Ashwood Lane, Chesterton, IN 46304
- 3 beds |
- 3 baths |
- 2,173 sqft
 Single-Family Home
  Built in 2026
  0.3acre lot
 3 car garage
  $265/sqft
  Listed 2 months ago
Property Description
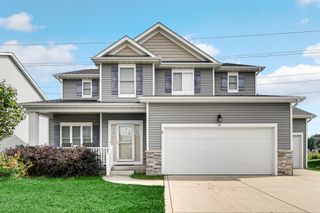
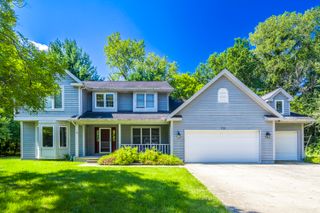
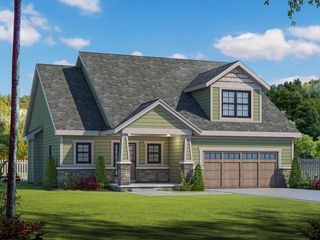
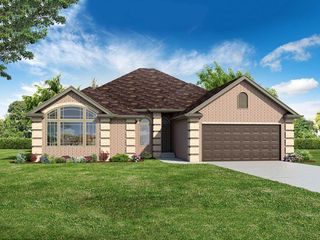
PROPOSED CONSTRUCTION-Welcome to the Sonoma in Easton Park! This stunning custom-built, 1.5-story home offers over 2,100 square feet of luxury living with 3 bedrooms, 2.5 baths and a 3-car garage, all situated on a desirable corner lot. Step inside to a spacious foyer featuring a private office and convenient half bath before entering the impressive open-concept living space. The great room showcases beautiful hardwood floors, a custom fireplace, solid-core doors, an upgraded trim package and quality craftsmanship throughout. The kitchen is designed for both everyday living and entertaining, featuring quartz countertops, custom cabinetry, stainless steel appliances and a large walk-in pantry. The main-level primary suite offers a relaxing retreat with double sinks, a soaking tub and a spacious walk-in closet. Upstairs, you'll find two additional bedrooms...each with its own walk-in closet...a full bath, and a huge loft offering flexible space for a second living area, playroom, or entertainment space. Additional highlights include energy-smart features, zoned high-efficiency HVAC, a whole-home humidifier, fresh air intake, R-20 basement insulation, an egress window for a possible future bedroom and rough-in plumbing for a future bathroom. Located in the desirable Easton Park neighborhood, this home offers convenient access to Indiana Dunes National Park, the South Shore Line, major expressways, shopping, dining, and award-winning schools. Experience luxury, quality craftsmanship and thoughtful design in the Sonoma!
- Listing Status:
- Active
- Data Last Updated:
- September 22, 2026 at 3:21PM
- Listing Office:
- Better Homes and Gardens Real : (219) 999-8990
- Listing Agent:
- Tonia Dragon :
- MLS ID:
- 842133

- General: Rain Gutters
- Other Structures: Front PorchPatioCovered
- Parking: Garage Door OpenerKitchen LevelGarage Faces FrontDriveway
- General: One and One Half
- HOA Amenities: Maintenance Grounds200.0Annually
- Originating MLS: nira
- School District: Duneland School Corporation
- County: Porter
- Zoning: Easton Park - Phase Two Lot 151 .303A640705277008000023
- View: Neighborhood
- Utilities: Cable AvailableWater AvailableNatural Gas AvailableElectricity Available200+ Amp Service
- Water: Public
- Sewer: Public Sewer
- Source: nira
This listing courtesy of Tonia Dragon , Better Homes and Gardens Real
Monthly Payment
- Principal & Interest $
- Property Taxes $
- Home Insurance $
- VA Funding Fee $