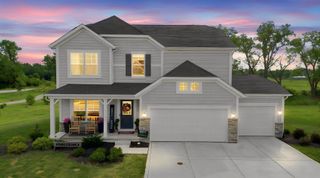
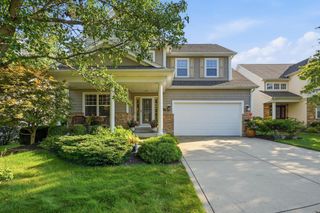
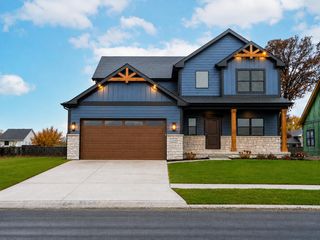
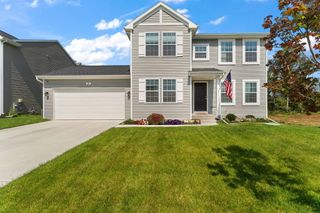
14 Laura Nell Lane, Valparaiso, IN 46383
- 4 beds |
- 3 baths |
- 2,320 sqft
 Single-Family Home
  Built in 2019
  0.25acre lot
 3 car garage
  $214/sqft
  Listed 20 days ago
Property Description
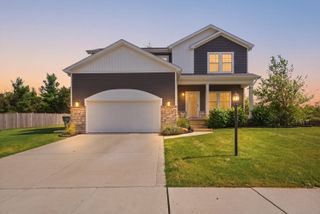
Welcome Home to This Beautifully Designed 2019-Built Residence Offering over 2,300 Finished Square Feet Plus an Unfinished Basement, Combining Modern Style, Thoughtful Upgrades, and Energy-Efficient Living. Featuring 4 Bedrooms, An Additional Flex Room, 3 Bathrooms, and an Open-Concept Floor Plan, This Home is Designed for Both Everyday Living and Entertaining. The Spacious Kitchen is the Heart of the Home, Featuring Custom Cabinetry, a Walk-In Pantry, Quartz Countertops, Built-In Double Ovens, and a Built-In Cooktop. The Kitchen Flows Seamlessly into the Open Living and Dining Areas, Creating a Warm and Inviting Space. Beautiful Oak Flooring Adds Timeless Character Throughout. The Private Primary Suite Offers a Relaxing Retreat with an Extra-Large Walk-In Shower, Double Vanity, and Spacious Walk-In Closet. Enjoy the Convenience of a Second-Floor Laundry Room, Keeping Laundry Close to all Bedrooms. Outside, The Fenced- Backyard Provides Plenty of Space to Relax and Entertain, Complete with an Above-Ground Pool for Summer Fun. A Spacious 3-Car Garage Offers Plenty of Room for Vehicles, Storage, and Hobbies. Energy Efficiency is Another Standout Feature, Including a High-Efficiency Furnace. Ideally Located Within the Award-Winning Duneland School System, This Home Offers the Perfect Combination of Comfort, Functionality, and Location. Don't Miss the Opportunity to Make This Exceptional Home Yours!
- Listing Status:
- Active
- Data Last Updated:
- September 22, 2026 at 4:20PM
- Listing Office:
- Listing Leaders : (219) 462-5478
- Listing Agent:
- Jamie Bond :
- MLS ID:
- 844697

- General: OtherPrivate Yard
- Other Structures: Front PorchDeck
- Parking: Garage Door OpenerPavedKitchen LevelDriveway
- General: Two
- HOA Amenities: Maintenance Grounds250.0Annually
- Originating MLS: nira
- School District: Duneland School Corporation
- County: Porter
- Zoning: TIMBERLAND FARMS PH 3 LOT 44 .21A640624153016000006
- View: Neighborhood
- Fencing: Back Yard
- Water: Public
- Sewer: Public Sewer
- Source: nira
This listing courtesy of Jamie Bond , Listing Leaders
Monthly Payment
- Principal & Interest $
- Property Taxes $
- Home Insurance $
- VA Funding Fee $

 New - 3 days ago