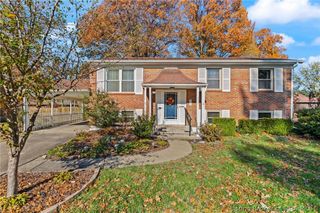
210 Maplewood Drive, Clarksville, IN 47129
- 3 beds |
- 2 baths |
- 1,993 sqft
 Single-Family Home
 Built in 1950
 10,193sqft lot
 2 car garage
 $168/sqft
 Listed 13 days ago
Property Description
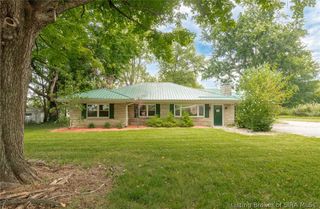
Located in the historic neighborhood of Lincoln Heights, this single-level mid-century modern Bedford stone ranch features 3 bedrooms, 2 full bathrooms, and an oversized 2-car garage. Inside, authentic hardwood floors stretch across the main living room, the designated dining area, and the bedrooms. The living room stays cozy with a wood-burning fireplace that has already been swept and is ready for winter. The kitchen has new flooring and an added walk in pantry. It opens directly to an expansive den with new LVP flooring. Both full bathrooms have been updated with new vanities, light fixtures, and new flooring, alongside warranty-backed Miracle Method refinishing. Key updates include brand-new roofs, installed in 2026, on both the residence and the detached garage. The sellers' favorite things about this home are the built ins, the custom mid-century angled tub, and the workspace in the garage. Schedule a showing to see the appeal for yourself!
- Listing Status:
- Active
- Data Last Updated:
- November 19, 2026 at 7:22AM
- Listing Office:
- RE/MAX FIRST : 812-283-4778
- Contact:
- 812-283-4778
- MLS ID:
- 2026013168
- General: LandscapingPatioGarage(s)
- Style: One Story
- Other Structures: Garage(s)PatioCovered
- Parking: DetachedGarageGarage Door Opener
- Roofing: Shingle
- General: StoneFrame1Slab
- Road/Access: Paved
- Originating MLS: SIRA_SIRA
- County: Clark
- Zoning: ResidentialLINCOLN HGTS PT LOTS 105-106102401801250000014
- Water: ConnectedPublic
- Source: SIRA_SIRA
This listing courtesy of RE/MAX FIRST
Monthly Payment
- Principal & Interest $
- Property Taxes $
- Home Insurance $
- VA Funding Fee $

 New - 2 days ago