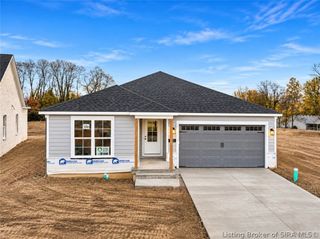
3521 Greenfield Drive, New Albany, IN 47150
- 3 beds |
- 2 baths |
- 2,104 sqft
 Single-Family Home
 Built in 1980
 9,365sqft lot
 1 car garage
 $162/sqft
 Listed 13 days ago
Property Description
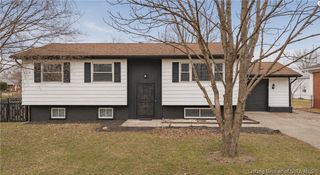
You'll love all the space, updates, and extras this beautifully updated multi-level home has to offer! Featuring 3 bedrooms, 2 full baths, and an abundance of improvements throughout, this home offers the perfect combination of comfort, functionality, and versatility. The remodeled kitchen and updated bathrooms bring a fresh, modern feel, while the spacious living room features an enormous picture window that fills the space with natural light. Enjoy year-round relaxation in the lovely four-season sunroom, or step outside onto the brand-new deck, perfect for entertaining or enjoying a quiet evening. The lower level offers even more living space with a comfortable family room and a separate office, ideal for working from home or creating a hobby space. A one-car attached garage adds convenience, but the extras don't stop there! Outside, you'll find a huge barn complete with a loft and electric, offering incredible space for storage, hobbies, equipment, or workshop possibilities. There's even a dedicated RV parking area with an electric hookup! With tons of updates, wonderful indoor and outdoor living spaces, an impressive barn, and special features you don't find every day, this property is full of possibilities and ready for its next owner to enjoy. Don't miss this one! Sq ft & rm sz approx.
- Listing Status:
- Active
- Data Last Updated:
- November 19, 2026 at 7:22AM
- Listing Office:
- Schuler Bauer Real Estate Services ERA Powered (N : 812-948-2888
- Contact:
- 812-948-2888
- MLS ID:
- 2026013105
- General: DeckFenceLandscapingPorchBarn(s)
- Style: Tri-Level
- Other Structures: Barn(s)PorchDeckCovered
- Parking: AttachedGarage Faces FrontGarageGarage Door Opener
- General: BrickVinyl SidingFrameMulti/SplitPoured
- Road/Access: Paved
- Originating MLS: SIRA_SIRA
- County: Floyd
- Zoning: ResidentialP 876 L 18 .2149 AC.220508400977000007
- Fencing: Yard Fenced
- Water: ConnectedPublic
- Source: SIRA_SIRA
This listing courtesy of Schuler Bauer Real Estate Services ERA Powered (N
Monthly Payment
- Principal & Interest $
- Property Taxes $
- Home Insurance $
- VA Funding Fee $

 New - 2 days ago