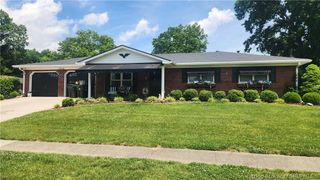
2329 Lombardy Drive, Clarksville, IN 47129
- 3 beds |
- 2 baths |
- 2,148 sqft
 Single-Family Home
  Built in 1979
  9,766sqft lot
 2 car garage
  $139/sqft
  Listed 4 days ago
Property Description
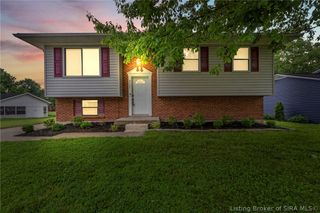
Welcome to 2329 Lombardy Drive in Clarksville—the home your wishlist has been dreaming of! Step inside and kick back in the stunning family room, where the dramatic two-story ceilings give you plenty of space to breathe (or practice your indoor kite-flying). Channel your inner gourmet chef on the gorgeous granite countertops, perfect for preparing meals or just displaying takeout in style. Outside, you’ll find a meticulously manicured yard and landscaping so perfect it might actually make the neighbors weep with envy. Need a little space? The awesome detached workshop is ready for your grandest DIY projects—or just hiding from your responsibilities. When it's time to unwind, retreat to the fantastic covered porch, the ultimate spot for sipping morning coffee or evening cocktails out of the elements. Top it all off with an above-ground pool primed for epic summer splashes, a bubbly hot tub ready to soak your cares away, and a location that puts you seconds from absolutely everything on Veteran’s Parkway. Your turnkey paradise has arrived! Sq ft & rm sz approx.
- Listing Status:
- Active
- Data Last Updated:
- May 25, 2026 at 12:17AM
- Listing Office:
- Schuler Bauer Real Estate Services ERA Powered (N : 812-948-2888
- MLS ID:
- 202608452
- General: FenceHot Tub/SpaLandscapingPaved DrivewayPorchShed(s)
- Style: Two Story
- Other Structures: Shed(s)PorchCovered
- Pool: Above GroundPool
- Parking: AttachedGarageGarage Door Opener
- Roofing: Shingle
- Windows: Blinds
- General: StoneWood SidingFrame2Slab
- Road/Access: Paved
- Originating MLS: SIRA_SIRA
- County: Clark
- Zoning: ResidentialPARKWOOD SUBD 18TH ADD LOT 694102404600192000013
- Fencing: Yard Fenced
- Water: ConnectedPublic
- Sewer: Public Sewer
- Source: SIRA_SIRA
This listing courtesy of Schuler Bauer Real Estate Services ERA Powered (N
Monthly Payment
- Principal & Interest $
- Property Taxes $
- Home Insurance $
- VA Funding Fee $

 New - 1 day ago