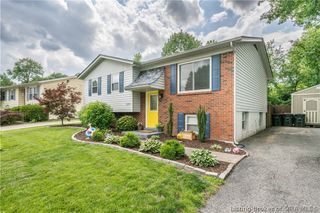
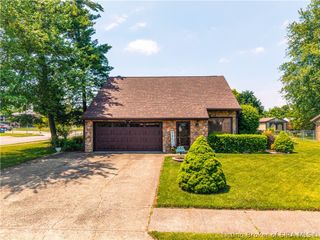
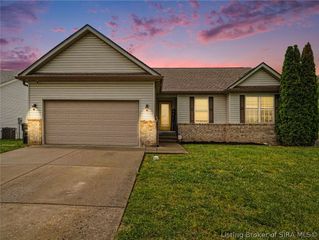
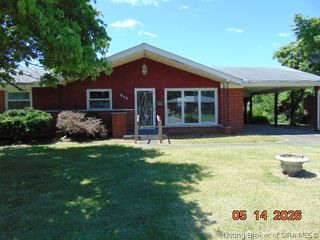
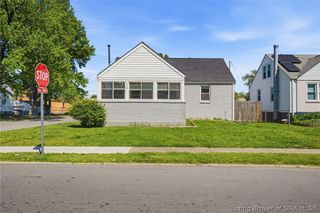
114 E Flamingo Drive, Jeffersonville, IN 47129
- 4 beds |
- 3 baths |
- 2,544 sqft
 Single-Family Home
  Built in 1969
  10,123sqft lot
 1 car garage
  $98/sqft
  Listed 3 days ago
Property Description
Whether you're drawn to vintage character or inspired by the opportunity to update over time, this home offers exceptional potential in an established neighborhood. Filled with craftsmanship, original details, warm architectural character, and inviting living areas with a layout that provides multiple gathering spaces and flexibility for entertaining, hobbies, working or just relaxing in private. There are 3 bedrooms down a main hall, one with a full en-suite bathroom, as well as a second full bath in the hall. Off the charming eat-in kitchen there is a 4th bedroom space with a full bath and large closet. Depending on your lifestyle, this room is large enough to be used as a second living room/den. The basement has a cozy gathering room, a private spare room, as well as storage, laundry and workshop space. Outside, the yard provides plenty of space for gardening, play, pets, or simply enjoying a quiet evening outdoors. For buyers who appreciate homes with personality, history, and great bones, this property presents an opportunity to create something special. Move right in and enjoy its nostalgic charm, or bring your vision and make it your own.
- Listing Status:
- Active
- Data Last Updated:
- May 25, 2026 at 12:17AM
- Listing Office:
- Caperton Realty : 502-386-3017
- MLS ID:
- 202608517
- Style: One Story
- Parking: AttachedGarage
- General: BrickFrame1Poured
- Originating MLS: SIRA_SIRA
- County: Clark
- Zoning: BEECHWOOD MANOR LOT 8614000100220
- Water: ConnectedPublic
- Sewer: Public Sewer
- Source: SIRA_SIRA
This listing courtesy of Caperton Realty
Monthly Payment
- Principal & Interest $
- Property Taxes $
- Home Insurance $
- VA Funding Fee $

 New - 2 days ago