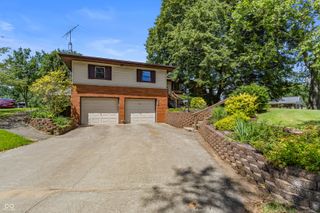
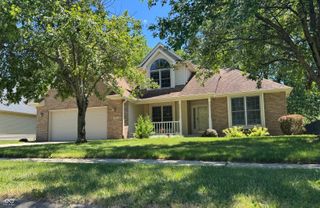
1911 St James Place, Columbus, IN 47201
- 4 beds |
- 3 baths |
- 2,972 sqft
 Single-Family Home
  Built in 2002
  0.46acre lot
 2 car garage
  $135/sqft
  Listed 12 days ago
Property Description
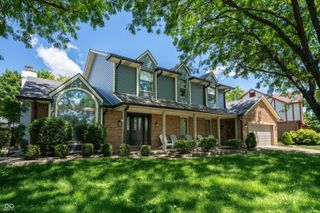
Extensively renovated and truly move-in ready! This beautifully updated home offers a spacious open floor plan with 9' ceilings on the main level, creating a bright and inviting atmosphere throughout. The family room, kitchen, and breakfast area flow seamlessly across the back of the home-ideal for both everyday living and entertaining. The main level also features a convenient laundry area and a stylish coffee bar, adding function and charm. The kitchen is equipped with stainless steel appliances and opens directly to the main living space, making it perfect for gatherings. Recent updates include new shingles, fresh exterior and interior paint, updated floor coverings throughout, modern light fixtures, and plumbing fixtures, providing peace of mind and a fresh, contemporary feel. Upstairs, you'll find a versatile bonus room that can serve as a second living area, home office, or playroom, along with four spacious bedrooms featuring large closets and ample storage. Step outside to enjoy the large backyard complete with a deck and storage shed-perfect for outdoor entertaining, relaxing, or additional storage needs. Renovated by Turnkey Home Solutions, Inc., this home offers quality updates, functional design, and modern finishes throughout. Conveniently located near shopping, dining, and major roadways. Don't miss this opportunity!
- Listing Status:
- Pending
- Data Last Updated:
- July 8, 2026 at 12:19AM
- Listing Office:
- RE/MAX Real Estate Prof : 812-799-6238
- Listing Agent:
- Jill Raper : 812-799-6238
- MLS ID:
- 22091559

- General: Attic AccessWalk-In Closet(s)Wood Work Painted
- Appliances: DishwasherDisposalMicrowaveElectric OvenRefrigerator
- Laundry: Main Level
- A/C: Central Air
- Heating: Forced AirNatural Gas
- Fireplace: Family RoomGas LogFireplaces: 1
- General: Storage Shed
- Style: Traditional
- Other Structures: DeckCovered
- Parking: AttachedConcreteGarage Door Opener
- General: TwoBlock
- HOA Amenities: 500.0Annually
- Originating MLS: mibor
- School District: Bartholomew Con School Corp
- County: Bartholomew
- Zoning: Princeton Park Sub Sec 1 Resub Lots 99-104110111120-126128-129191&192 (Q/232B) - Lot 102A039511210000111005
- Utilities: 200+ Amp Service
- Water: Public
- Source: mibor
This listing courtesy of Jill Raper , RE/MAX Real Estate Prof
Monthly Payment
- Principal & Interest $
- Property Taxes $
- Home Insurance $
- VA Funding Fee $