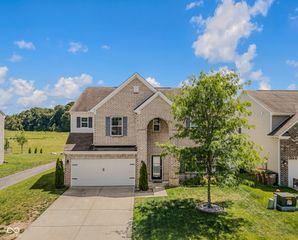
1975 Lakecrest Drive, Columbus, IN 47201
- 3 beds |
- 3 baths |
- 2,560 sqft
 Single-Family Home
  Built in 2014
  6,534sqft lot
 2 car garage
  $126/sqft
  Listed 18 days ago
Property Description
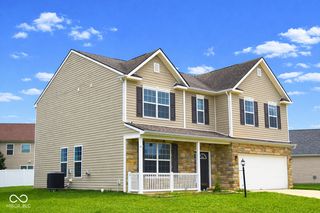
Welcome to 1975 Lakecrest Drive in Shadow Creek Subdivision, where style, comfort, and flexibility come together in this beautifully maintained two-story home. Built in 2014 and offering 2,560 square feet of thoughtfully designed living space, this move-in-ready residence provides the space and features today's buyers are looking for. Step inside to a welcoming foyer that opens to an additional sitting room at the front of the home. This versatile space can easily serve as a home office, library, formal dining room, playroom, or whatever best suits your lifestyle. The heart of the home is the spacious kitchen, featuring a large center island with a built-in sink, abundant counter space, and plenty of room for gathering with family and friends. The open-concept design creates a seamless flow into the living and dining areas, making entertaining effortless and everyday living comfortable. Upstairs, you'll find a spacious loft that adds valuable flexible living space. Whether you envision a second family room, media room, home gym, study area, or playroom, this additional living area offers endless possibilities. The impressive primary suite serves as a private retreat, complete with a large bathroom featuring a double vanity and walk-in shower. One of the standout features is the massive walk-in closet, providing exceptional storage and organization space rarely found at this price point. An additional full bathroom upstairs offers convenience and comfort for family members and guests, while a main-level half bath adds practicality for everyday living. Outside, enjoy your own private backyard retreat. The spacious yard offers plenty of room for outdoor activities, gardening, or relaxing around a fire pit on cool Indiana evenings. A welcoming patio provides the perfect setting for grilling, entertaining, or simply enjoying the peaceful surroundings. Additional highlights include a dedicated laundry room, attached two car garage, and beautiful curb app
- Listing Status:
- Active
- Data Last Updated:
- July 8, 2026 at 12:19AM
- Listing Office:
- 1 Percent Lists Indiana Real Estate : 812-344-0246
- Listing Agent:
- Andrew Flora : 812-344-0246
- MLS ID:
- 22109422

- Style: TudorTraditional
- Other Structures: PatioCovered
- Parking: Attached
- General: TwoSlab
- HOA Amenities: PoolClubhouseParkPlaygroundTennis Court(s)165.0Semi-Annually
- Originating MLS: mibor
- School District: Bartholomew Con School Corp
- County: Bartholomew
- Zoning: Lot 625 Shadow Creek Farms Major Subdiv Sec 7A (R/285B)038502220000227005
- Utilities: Electricity ConnectedSewer ConnectedWater Connected
- Water: Public
- Source: mibor
This listing courtesy of Andrew Flora , 1 Percent Lists Indiana Real Estate
Monthly Payment
- Principal & Interest $
- Property Taxes $
- Home Insurance $
- VA Funding Fee $

 New - 1 day ago