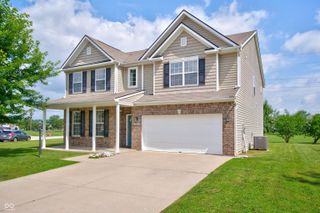
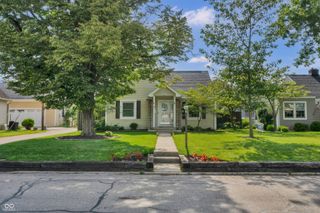
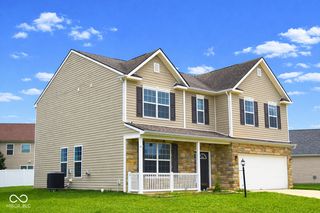
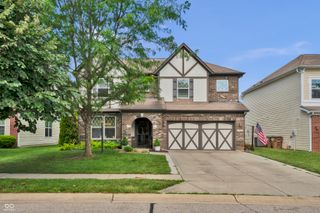
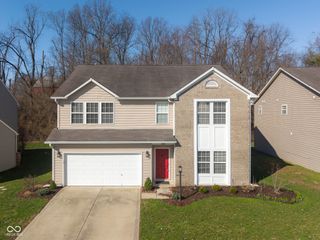
2071 Creek Bank Drive, Columbus, IN 47201
- 3 beds |
- 3 baths |
- 2,772 sqft
 Single-Family Home
  Built in 2016
  6,534sqft lot
 2 car garage
  $119/sqft
  Listed 29 days ago
Property Description
Discover this beautiful 3-bedroom, 2.5-bath home offering serene pond views, exceptional privacy, and a peaceful setting perfect for everyday living. From the moment you step inside, you'll appreciate the spacious open-concept Living and Dining area, ideal for entertaining family and friends. The oversized primary suite is a true retreat, featuring a generous walkin closet and a luxurious ensuite bath complete with double sinks, a soaking tub, and a separate shower. A versatile loft area provides the perfect space for a home office, playroom, or additional lounge area. The well-equipped kitchen includes stainless steel appliances, premium refrigerator and dishwasher, a center island, and ample cabinetry making meal prep both stylish and functional. The inviting family room at the rear of the home offers a relaxed atmosphere and overlooks the backyard and tranquil water views. Outdoor enthusiasts will love the access to nonmotorized small watercraft, including paddle boats and kayaks, perfect for weekend fun on the water. Step outside to enjoy the beautifully landscaped yard, complete with a patio creating an ideal space for outdoor dining and entertaining. Additional highlights include a 2car garage, 9foot ceilings on the main level, and moveinready condition. This home combines comfort, style, and natural beauty-an exceptional opportunity you won't want to miss.
- Listing Status:
- Active
- Data Last Updated:
- July 8, 2026 at 1:17AM
- Listing Office:
- RE/MAX Real Estate Prof : 812-350-5162
- Listing Agent:
- Anuja Gupta : 812-350-5162
- MLS ID:
- 22106736

- Style: Traditional
- Other Structures: PatioCovered
- Parking: Attached
- General: TwoSlab
- HOA Amenities: ManagementPlaygroundPoolAssociation Home OwnersEntrance CommonTennis Court(s)Walking Trails294.0Semi-Annually
- Originating MLS: mibor
- School District: Bartholomew Con School Corp
- County: Bartholomew
- Zoning: Lot 704 Shadow Creek Farms Major Subdiv Sec 9 (R/318D)038502230000251005
- View: PondView
- Utilities: 200+ Amp Service
- Water: Public
- Source: mibor
This listing courtesy of Anuja Gupta , RE/MAX Real Estate Prof
Monthly Payment
- Principal & Interest $
- Property Taxes $
- Home Insurance $
- VA Funding Fee $