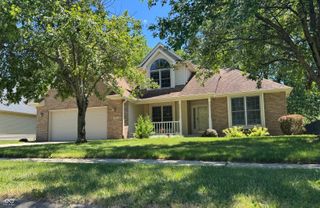
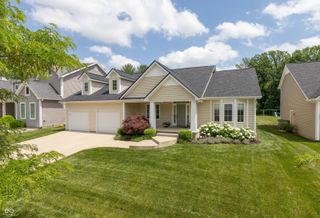
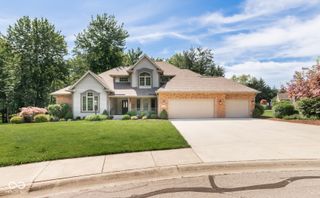
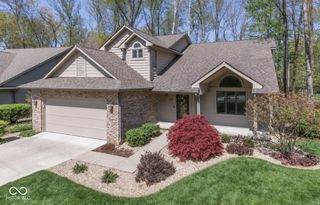
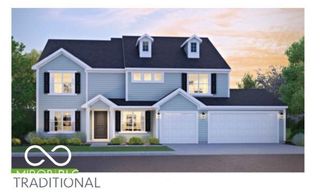
2316 Lafayette Avenue, Columbus, IN 47201
- 4 beds |
- 3 baths |
- 3,392 sqft
 Single-Family Home
  Built in 1937
  6,970sqft lot
 2 car garage
  $155/sqft
  Listed 1 month ago
Property Description
Welcome to 2316 Lafayette Avenue! Beautifully updated from top to bottom, this 4 bedroom, 2.5 bath home offers the perfect blend of timeless charm, character, and modern amenities. Gorgeous hardwood floors flow throughout much of the home, creating a warm and inviting feel from the moment you step inside. The spacious living room features a cozy gas-log fireplace and two built-in workstations, ideal for working from home or homework space. The dining room showcases custom built-ins and opens beautifully to the dream kitchen, complete with a large center island, double oven, butler's pantry, abundant custom storage, and updated appliances throughout. The main-level primary suite features custom closets and a beautifully updated en suite bath. A convenient drop zone with built-in storage cubbies adds everyday functionality. Upstairs, wide stairs lead to three large bedrooms and a second beautifully updated custom bath. Additional built-ins, a cedar closet, and walk-in attic access provide outstanding storage options. The finished basement offers even more living space with a family room, office, and laundry/storage area. Dual-control HVAC offers year-round comfort. Step outside to enjoy the heated pool with automatic cover, perfect for relaxing or entertaining. Located just one block from Donner Park, this completely renovated home delivers the charm of an older home with the comfort and convenience of today's modern updates. Immediate possession available!
- Listing Status:
- Active
- Data Last Updated:
- July 8, 2026 at 12:19AM
- Listing Office:
- 1 Percent Lists Indiana Real Estate : 812-764-0170
- Listing Agent:
- Drew Wyant : 812-764-0170
- MLS ID:
- 22103435

- General: Storage Shed
- Style: Tudor
- Other Structures: Patio
- Pool: HeatedIn GroundLinerPool Cover
- Parking: DetachedConcreteGarage Door Opener
- General: TwoBlock
- Originating MLS: mibor
- School District: Bartholomew Con School Corp
- County: Bartholomew
- Zoning: 2)039513420007800005
- Fencing: Partial
- Utilities: 200+ Amp Service
- Water: Public
- Source: mibor
This listing courtesy of Drew Wyant , 1 Percent Lists Indiana Real Estate
Monthly Payment
- Principal & Interest $
- Property Taxes $
- Home Insurance $
- VA Funding Fee $