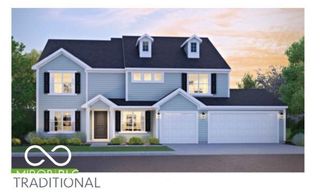
5560 Treeline Drive, Columbus, IN 47201
- 4 beds |
- 4 baths |
- 3,033 sqft
 Single-Family Home
  Built in 2012
  0.32acre lot
 2 car garage
  $203/sqft
  Listed 24 days ago
Property Description
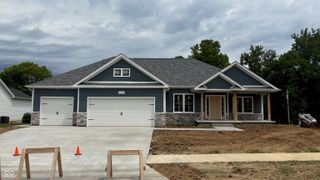
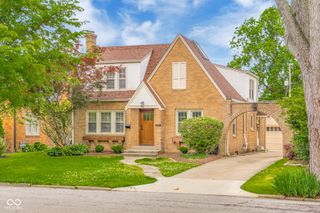
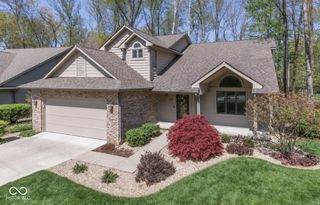
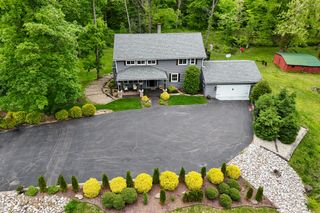
Location, Location, Location! Welcome to 5560 Treeline Drive, an exceptional ranch residence tucked within the tranquil Westlake Park neighborhood of the highly coveted Tipton Lakes community. Offering 4 bedrooms and 3.5 bathrooms, this beautifully crafted home combines timeless quality, modern comfort, and an outstanding lifestyle in one of Columbus' most desirable settings. Built by Spoon and showcasing remarkable craftsmanship throughout, the home features a thoughtfully designed open-concept floor plan that seamlessly connects living, dining, and entertaining spaces. Meticulously maintained and truly move-in ready, it has benefited from more than $70,000 in upgrades and improvements over the past three years, including a brand-new roof installed in 2025. The finished basement expands the home's versatility with a spacious additional living area, full bedroom, and full bathroom-ideal for overnight guests, a private home office, multi-generational living, or a growing family. Every enhancement reflects careful planning and pride of ownership, creating a home that is as functional as it is inviting. Rarely does a property offer this combination of craftsmanship, extensive updates, and premier location. Enjoy the peace and charm of Westlake Park while being part of the vibrant Tipton Lakes community. 5560 Treeline Drive presents an outstanding opportunity to enjoy a refined, turnkey lifestyle in a truly exceptional neighborhood.
- Listing Status:
- Active
- Data Last Updated:
- July 8, 2026 at 1:17AM
- Listing Office:
- RE/MAX Professionals : 812-525-2336
- Listing Agent:
- Steve Silver : 812-525-2336
- MLS ID:
- 22107997

- General: Sprinkler System
- Style: Ranch
- Other Structures: PorchCovered
- Parking: AttachedConcreteGarage Door OpenerGuest
- General: OneConcrete PerimeterBlock
- HOA Amenities: Entrance CommonMaintenanceNature AreaParkPlaygroundTennis Court(s)Walking Trails281.0Quarterly
- Originating MLS: mibor
- School District: Bartholomew Con School Corp
- County: Bartholomew
- Zoning: Lot 42A - Westlake Park Replat Major Subdivision Replat (R/234C)039533220002860005
- View: NeighborhoodView
- Utilities: Cable AvailableElectricity ConnectedNatural Gas ConnectedSewer ConnectedWater Connected
- Water: Public
- Source: mibor
This listing courtesy of Steve Silver , RE/MAX Professionals
Monthly Payment
- Principal & Interest $
- Property Taxes $
- Home Insurance $
- VA Funding Fee $