3525 River Rd Drive, Columbus, IN 47203
- 4 beds |
- 4 baths |
- 3,004 sqft
 Single-Family Home
  Built in 1976
  0.27acre lot
 2 car garage
  $125/sqft
  Listed 15 days ago
Property Description
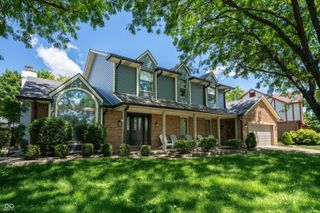
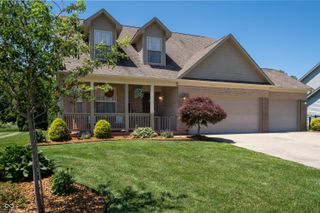
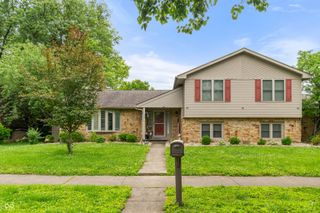
Welcome to 3525 River Road Drive in the highly desirable Park Forest Estates neighborhood of Columbus, Indiana! Offering over 3,000 square feet of living space, this spacious 4-bedroom home provides endless possibilities for comfortable living and entertaining. Inside, you'll find two full bathrooms and two half bathrooms, a formal dining room for hosting gatherings, and a sunny breakfast area just off the kitchen. The main level features both a living room and a family room, giving everyone plenty of space to relax, entertain, or enjoy everyday life. The finished basement expands your living space even further with three separate rooms, a bar area perfect for entertaining, and a dedicated workshop/storage room. The attached two-car garage also includes additional workshop and storage space, plus convenient attic access. Major updates include a brand-new roof, a new driveway soon to be installed, and high-quality Renewal by Andersen thermal windows throughout for energy efficiency and lasting value. Enjoy mornings on the large covered front porch and evenings in the spacious backyard. Located in one of Columbus' most sought-after neighborhoods and in a most desirable school district, this home offers an incredible opportunity to customize and make it your own. Don't miss your chance to make 3525 River Road Drive home. Schedule your showing today!
- Listing Status:
- Pending
- Data Last Updated:
- July 8, 2026 at 12:19AM
- Listing Office:
- RE/MAX Real Estate Prof : 812-343-6621
- Listing Agent:
- Angela Fischvogt : 812-343-6621
- MLS ID:
- 22109511

- General: Attic Pull Down StairsEntrance FoyerPantryWood Work Painted
- Appliances: DishwasherDryerElectric Water HeaterDisposalMicroHoodMicrowaveElectric OvenRefrigeratorWasher
- Laundry: Main Level
- Basement: FinishedFinished CeilingFinished WallsPartialStorage Space
- A/C: Central Air
- Heating: ElectricForced Air
- Fireplace: Family RoomWood BurningFireplaces: 1
- Style: Traditional
- Other Structures: PatioCovered
- Parking: AttachedConcreteStorageWorkshop in Garage
- General: TwoBlock
- Originating MLS: mibor
- School District: Bartholomew Con School Corp
- County: Bartholomew
- Zoning: Lot 48- Park Forest EstatesSect 1 A (H/47)039512140008800005
- Utilities: 150 Amp Service
- Water: Public
- Source: mibor
This listing courtesy of Angela Fischvogt , RE/MAX Real Estate Prof
Monthly Payment
- Principal & Interest $
- Property Taxes $
- Home Insurance $
- VA Funding Fee $