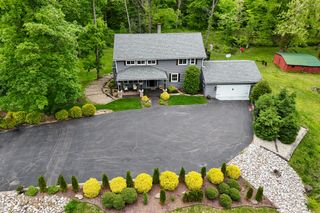
4640 Harrison Ridge Road, Columbus, IN 47201
- 4 beds |
- 4 baths |
- 4,341 sqft
 Single-Family Home
  Built in 1989
  0.51acre lot
 2 car garage
  $155/sqft
  Listed 2 months ago
Property Description
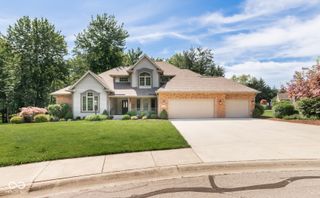
Fall in love with this beautifully maintained 4-bedroom, 4-bath home in the desirable Harrison Ridge neighborhood of Tipton Lakes. Positioned on a prime corner lot, the property offers a serene, park-like setting with mature trees and lush landscaping. Inside, a welcoming foyer showcases an elegant crystal chandelier and hardwood floors. The main level features a spacious great room with a cozy fireplace and classic crown molding. The updated kitchen is a standout, offering new cabinetry, stainless steel appliances, and granite countertops. Multiple dining options-including a formal dining room, breakfast area, and breakfast bar-make everyday living and entertaining effortless. The main-level primary suite is a true retreat, complete with heated bathroom floors, heated mirrors, a towel warmer, freestanding soaking tub, walk-in shower, custom closet, and Mirror TV. The fully finished basement expands your living space with a large family room with fireplace, recreation area, wet bar with full-size refrigerator, dedicated wine cellar, and a versatile bonus room ideal for a home office or gym. Enjoy outdoor living on the spacious deck or patio overlooking the private, beautifully landscaped yard with outdoor lighting and an irrigation system. Additional highlights include dual HVAC systems, tankless water heater, water purifier and softener, radon mitigation system, and walk-in attic. Extensive 2025 updates include a fully renovated kitchen, updated breakfast and laundry rooms, new basement flooring and paint, plus a new deck, and railings. New main-level HVAC in 2024. Showings begin May 1, 2026-don't miss this exceptional opportunity!
- Listing Status:
- Active
- Data Last Updated:
- July 8, 2026 at 1:17AM
- Listing Office:
- RE/MAX Real Estate Prof : 812-371-7558
- Listing Agent:
- Kathy Boyce : 812-371-7558
- MLS ID:
- 22097803

- General: Sprinkler System
- Style: Traditional
- Other Structures: DeckPatio
- Parking: Attached
- General: One and One HalfConcrete Perimeter
- HOA Amenities: ManagementEntrance CommonMaintenanceManagement205.0Quarterly
- Originating MLS: mibor
- School District: Bartholomew Con School Corp
- County: Bartholomew
- Zoning: Harrison Ridge II A Replat (P-27B) - Lot 10A039528420001000005
- Utilities: Natural Gas Connected200+ Amp Service
- Water: Public
- Source: mibor
This listing courtesy of Kathy Boyce , RE/MAX Real Estate Prof
Monthly Payment
- Principal & Interest $
- Property Taxes $
- Home Insurance $
- VA Funding Fee $