6972 Pinnacle Drive, Columbus, IN 47201
- 5 beds |
- 4 baths |
- 4,522 sqft
 Single-Family Home
  Built in 2014
  0.3acre lot
 2 car garage
  $126/sqft
  Listed 28 days ago
Property Description
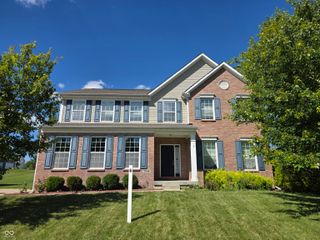
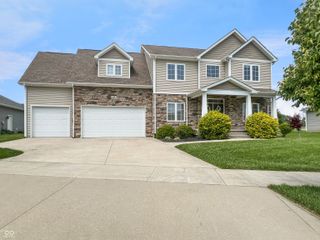
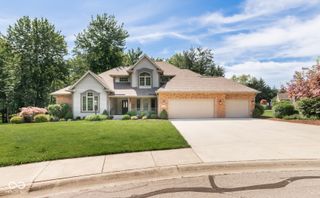
Welcome to 6972 Pinnacle Drive, a well-maintained home in the desirable Spring Hill neighborhood of Tipton Lakes. Offering over 4,600 square feet of living space, this 5 bedroom, 4 full bath home sits on an oversized corner lot with beautiful lake views. A large foyer welcomes you inside and leads to the formal dining room before opening into the spacious living room featuring a fireplace and custom built-ins. The kitchen is designed for everyday function and entertaining with granite countertops, tile backsplash, stainless steel dual oven, cooktop, range hood, new built-in microwave, refrigerator, and a large walk-in pantry. The breakfast area opens to the rear deck, providing the perfect place to relax and enjoy the view. A main-level bedroom and full bath offer flexibility for guests, an office, or multi-generational living. Upstairs, the large primary suite features two walk-in closets and an ensuite bath with a garden tub and walk-in shower. Three additional bedrooms, the third full bath, and a loft area provide plenty of room to spread out. The finished basement adds even more living space with a family room, large recreation area, 4th full bath, and an egress window that brings in abundant natural light. Fully applianced, including washer and dryer. Located a short distance from the new Maple Grove Elementary and offering access to all Tipton Lakes amenities, this home is a must-see!
- Listing Status:
- Active
- Data Last Updated:
- July 8, 2026 at 1:17AM
- Listing Office:
- 1 Percent Lists Indiana Real Estate : 812-764-0170
- Listing Agent:
- Drew Wyant : 812-764-0170
- MLS ID:
- 22106747

- Style: Traditional
- Other Structures: DeckCovered
- Parking: AttachedConcreteGarage Door OpenerGarage Faces Side
- General: TwoConcrete PerimeterFull
- HOA Amenities: MaintenanceClubhouseParkPlaygroundManagementTrail(s)Association Home OwnersClubhouseMaintenanceNature AreaParkPlaygroundManagementWalking Trails267.0Quarterly
- Originating MLS: mibor
- School District: Bartholomew Con School Corp
- County: Bartholomew
- Zoning: Lot 26 Spring Hill Lake Major Subdiv Phase 1 (R/309C)039529340000101024
- View: LakeView
- Utilities: 200+ Amp Service
- Water: Public
- Source: mibor
This listing courtesy of Drew Wyant , 1 Percent Lists Indiana Real Estate
Monthly Payment
- Principal & Interest $
- Property Taxes $
- Home Insurance $
- VA Funding Fee $