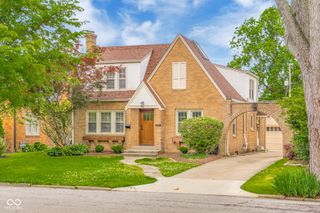
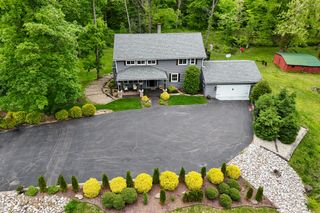
7048 Stoney Ridge Drive, Columbus, IN 47201
- 4 beds |
- 3 baths |
- 4,120 sqft
 Single-Family Home
  Built in 2016
  0.28acre lot
 2 car garage
  $112/sqft
  Listed 13 days ago
Property Description
Beautifully maintained two-story home featuring 4 bedrooms, 2.5 bathrooms, a large loft, and a finished basement. The open-concept floor plan offers a spacious kitchen that flows seamlessly into the living room, creating an ideal space for everyday living and entertaining. The kitchen is equipped with stainless steel appliances, a functional center island, and ample cabinet space. Upstairs, you will find four generously sized bedrooms, providing plenty of private living space, along with a large loft that is perfect for a family room, play area, home office, or media space. The conveniently located second-floor laundry room adds ease to daily routines. Situated in a desirable neighborhood, this newer home is positioned on a spacious lot with a large backyard, perfect for outdoor activities and play. The finished basement offers versatile living space for a recreation room, home theater, fitness area, or additional entertaining space. Additional basement features include an egress window, multiple storage closets, and a sump pump backup system for added peace of mind. Additional highlights include a cozy fireplace, modern finishes throughout, and abundant storage. This home combines comfort, functionality, and style in an excellent location, offering plenty of space for both everyday living and entertaining.
- Listing Status:
- Active
- Data Last Updated:
- July 8, 2026 at 12:19AM
- Listing Office:
- TLC Real Estate South Corp : 317-654-0932
- Listing Agent:
- Leo Tian : 317-654-0932
- MLS ID:
- 22109709

- Style: Traditional
- Other Structures: PatioCovered
- Parking: Attached
- General: TwoConcrete Perimeter
- HOA Amenities: 267.0Quarterly
- Originating MLS: mibor
- School District: Bartholomew Con School Corp
- County: Bartholomew
- Zoning: Lot 17 Spring Hill Lake Major Subdiv Phase 1 (R/309C)039529340000110024
- View: NeighborhoodView
- Utilities: Cable AvailableCable ConnectedNatural Gas Connected
- Water: Public
- Source: mibor
This listing courtesy of Leo Tian , TLC Real Estate South Corp
Monthly Payment
- Principal & Interest $
- Property Taxes $
- Home Insurance $
- VA Funding Fee $