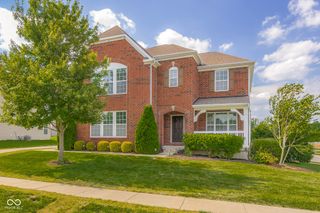
6998 Stoney Ridge Drive, Columbus, IN 47201
- 5 beds |
- 4 baths |
- 5,398 sqft
 Single-Family Home
  Built in 2015
  0.28acre lot
 3 car garage
  $117/sqft
  Listed 2 months ago
Property Description
Check it out! Sellers are updating cosmetics with $50k worth of improvements, including new flooring in bedrooms and basement, paint, and even more. Welcome home! At the heart is undoubtedly the kitchen, a culinary haven designed for both everyday meals and entertaining. It features a double oven, elegant stone counters, and a spacious island with a sink, all flowing openly into the living space. The the 2-story living room is filled natural light and an impressive coffered ceiling, creating a space perfect for relaxation or social gatherings. The primary bathroom offers a spa-like experience. Featuring a double vanity and a walk-in shower, complete with multiple shower heads and a luxurious rainfall shower, promising a rejuvenating start or end to your day. Work from home in the office. The interior extends to the basement with a rec/play space and exercise room. Beyond the interior, the property extends its living spaces outdoors with a welcoming patio and a covered front porch. A fire pit provides an inviting focal point for evening gatherings. This home also includes a 3-car garage. With its thoughtful design and desirable features, inviting you to experience a life of comfort and elegance, this must be the place! VA Buyers, possibility of assumable mortgage 2.875%.
- Listing Status:
- Active
- Data Last Updated:
- July 8, 2026 at 1:17AM
- Listing Office:
- 1 Percent Lists Indiana Real Estate : 317-448-7064
- Listing Agent:
- Joseph Bontrager : 317-448-7064
- MLS ID:
- 22098012

- General: Fire Pit
- Style: Traditional
- Other Structures: PatioCovered
- Parking: Attached
- General: TwoConcrete Perimeter
- HOA Amenities: 267.0Quarterly
- Originating MLS: mibor
- School District: Bartholomew Con School Corp
- County: Bartholomew
- Zoning: Lot 22 Spring Hill Lake Major Subdiv Phase 1 (R/309C)039529340000105024
- Water: Public
- Source: mibor
This listing courtesy of Joseph Bontrager , 1 Percent Lists Indiana Real Estate
Monthly Payment
- Principal & Interest $
- Property Taxes $
- Home Insurance $
- VA Funding Fee $