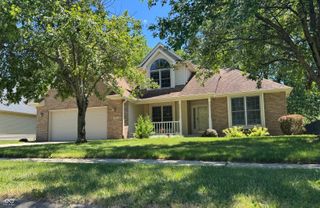
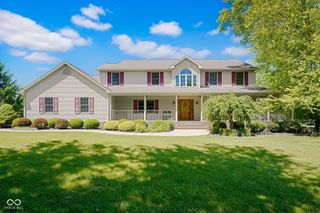
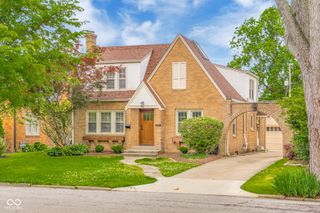
5140 Bull Run, Columbus, IN 47203
- 4 beds |
- 4 baths |
- 3,421 sqft
 Single-Family Home
  Built in 2004
  1.19acre lot
 2 car garage
  $146/sqft
  Listed 1 month ago
Property Description
Spacious and well cared for 4 BR, 3.5 Bath home situated on 1.19 private wooded acres just minutes from shopping, dining, schools, and everyday conveniences! The main level features a large eat-in kitchen with abundant cabinetry, center island, pantry, breakfast nook, and French doors leading to the rear deck-perfect for entertaining or enjoying the peaceful backyard setting. The spacious primary suite offers an ensuite bath with double bowl vanity, walk-in closet, private patio access, and hot tub. You'll also find a formal dining room, office off the foyer, impressive great room with soaring second-story ceilings, and convenient main-level laundry. Upstairs offers generously sized bedrooms along with a separate recreation or flex space. The finished basement includes a large family room, 4th bedroom, full bath, and plenty of unfinished space ideal for storage, hobbies, or workshop areas. Additional features include an oversized finished garage with workshop/storage area, keyless entry, service door, and mini barn. New carpet and hot water heater. Enjoy the privacy of the wooded backyard while still being close to everything you need! Seller is currently re-plating the lot. 1.19 acre will remain once approved. See rezoning exhibit in shared documents.
- Listing Status:
- Pending
- Data Last Updated:
- July 8, 2026 at 3:17AM
- Listing Office:
- Spoon Real Estate, LLC : 812-342-4366
- Listing Agent:
- Joel Spoon : 812-342-4366
- MLS ID:
- 22102945

- General: Attic AccessBath Sinks Double MainHigh CeilingsCeiling VaultedKitchen IslandEntrance FoyerHardwood FloorsEat-in KitchenPantrySmart ThermostatWalk-In Closet(s)
- Appliances: Electric CooktopDishwasherDisposalGas Water HeaterMicrowaveRefrigeratorWater Softener Owned
- Basement: Egress Window(s)Partially Finished
- A/C: Central Air
- Heating: ZonedForced AirNatural Gas
- General: StorageAbove Ground
- Style: Cape Cod
- Other Structures: DeckPatioCovered
- Parking: AttachedConcreteGarage Door OpenerStorage
- General: One and One HalfBlockFull
- Originating MLS: mibor
- School District: Bartholomew Con School Corp
- County: Bartholomew
- Zoning: Lot 4A- The Ridge Replat (R/320C)039621130000500004
- Utilities: Natural Gas Connected200+ Amp Service
- Water: Public
- Source: mibor
This listing courtesy of Joel Spoon , Spoon Real Estate, LLC
Monthly Payment
- Principal & Interest $
- Property Taxes $
- Home Insurance $
- VA Funding Fee $