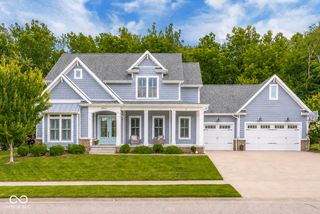
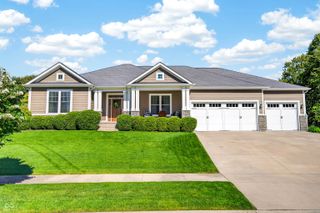
6045 Channel Drive, Columbus, IN 47201
- 5 beds |
- 5 baths |
- 3,711 sqft
 Single-Family Home
  Built in 1997
  0.68acre lot
 3 car garage
  $239/sqft
  Listed 1 month ago
Property Description
Beautiful waterfront home on large lot in the sought-after Tipton Lakes community, this impressive 5-bedroom, 4.5-bath home offers 3,711 square feet of beautifully designed living space. Situated along scenic canal, the home enjoys fantastic views from many rooms and combines modern interiors with the serenity of its peaceful setting. Inside, updated living areas are filled with natural light and anchored by a spacious gourmet kitchen with custom cherry wood cabinetry, granite countertops, and a breakfast nook overlooking the waterfront and gardens. The main-level primary suite offers comfort and convenience, featuring a spa-like bath with newly polished marble floors, updated double vanities, a whirlpool tub, a separate shower, and a large walk-in closet. The walkout lower level is ideal for entertaining or hosting guests, with a recreation room, a generous fifth bedroom, and a newly remodeled full bath. A beautifully landscaped path leads from the walkout basement to the boat dock and newly refurbished pontoon boat. Outside, a vibrant perennial garden lines the canal, adding color and charm to the entire rear of the home. Recent updates include newer HVAC and water heater units, new windows throughout the upper and lower levels, a Cummins Quiet Connect generator with auto transfer switch for dependable backup power, a Trex deck on the main-level patio with steps to the backyard, and expanded attic storage. Whether you are relaxing by the water, entertaining guests, or enjoying the scenic setting, this property offers an exceptional lifestyle in one of the area's most desirable neighborhoods. The pontoon boat and kayaks are available for purchase under a separate bill of sale; see the listing agent for pricing. The lower-level microwave and all refrigerators will remain with the home.
- Listing Status:
- Active
- Data Last Updated:
- July 8, 2026 at 1:17AM
- Listing Office:
- CENTURY 21 Scheetz : 812-350-0406
- Listing Agent:
- Karen Abel : 812-350-0406
- MLS ID:
- 22100206

- General: Sprinkler System
- Style: Traditional
- Other Structures: DeckScreened
- Parking: Attached
- General: TwoConcrete Perimeter
- HOA Amenities: MaintenanceManagementAssociation Home OwnersEntrance CommonMaintenanceManagement346.0Quarterly
- Originating MLS: mibor
- School District: Bartholomew Con School Corp
- County: Bartholomew
- Zoning: Lot 47 - Turtle Bay (Q/25B)039529440001638024
- Utilities: Cable ConnectedNatural Gas Connected
- Water: Public
- Source: mibor
This listing courtesy of Karen Abel , CENTURY 21 Scheetz
Monthly Payment
- Principal & Interest $
- Property Taxes $
- Home Insurance $
- VA Funding Fee $