2013 Deer Creek Circle, Columbus, IN 47201
- 5 beds |
- 5 baths |
- 4,210 sqft
 Single-Family Home
  Built in 2017
  0.3acre lot
 3 car garage
  $212/sqft
  Listed 19 days ago
Property Description
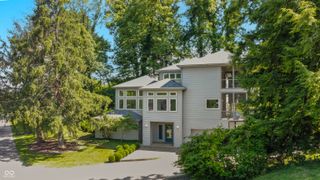
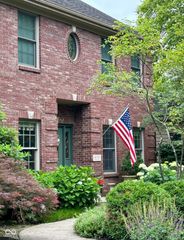
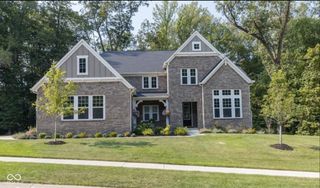
One of a kind custom Breeden Construction home, thoughtfully designed with timeless Southern charm. An elegant front porch welcomes you into a gracious formal entryway, where an office and formal dining room set the tone with true hardwood flooring and classic detailing. The great room offers an inviting gathering space, open to both the kitchen and breakfast room for effortless everyday living. A shiplap accented fireplace creates a striking focal point, anchoring the generous living area. The custom Amish built kitchen features high end appliances, abundant cabinetry, and a spacious center island that provides exceptional workspace and style. The adjoining breakfast room opens to a Southern style screened porch-an ideal spot to enjoy the peaceful wooded backdrop. The main level also hosts a large primary suite, offering comfort and privacy. A well appointed laundry room includes a convenient upstairs laundry chute and five builtin lockers, adding thoughtful function to the home's design. The 3car garage extends 25 feet deep, providing excellent storage or workshop potential. Additional features include a full sprinkler system, alarm system, extensive landscaping, custom blinds and plantation shutters, and fresh interior paint throughout. A rare blend of craftsmanship, charm, and modern convenience-this home stands out as truly special.
- Listing Status:
- Active
- Data Last Updated:
- July 8, 2026 at 12:19AM
- Listing Office:
- CENTURY 21 Scheetz : 812-350-0406
- Listing Agent:
- Karen Abel : 812-350-0406
- MLS ID:
- 22108098

- Style: Traditional
- Other Structures: ScreenedCovered
- Parking: Attached
- General: TwoConcrete Perimeter
- HOA Amenities: MaintenanceEntrance CommonMaintenance300.0Annually
- Originating MLS: mibor
- School District: Bartholomew Con School Corp
- County: Bartholomew
- Zoning: Lot 30 - Deer Creek Major Subdivision Phase II (R/292A)039533140000130005
- Water: Public
- Source: mibor
This listing courtesy of Karen Abel , CENTURY 21 Scheetz
Monthly Payment
- Principal & Interest $
- Property Taxes $
- Home Insurance $
- VA Funding Fee $

 New - 20 hours ago