4381 S 550 W, Columbus, IN 47201
- 6 beds |
- 5 baths |
- 4,996 sqft
 Single-Family Home
  Built in 2014
  9.84acre lot
 3 car garage
  $176/sqft
  Listed 19 hours ago
Property Description
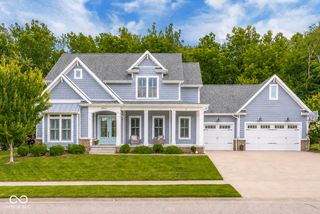
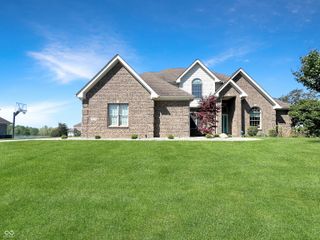
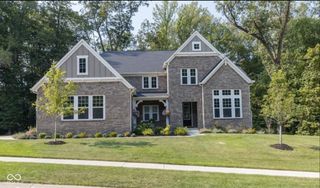
Truly unique properties like this do not come along often. Set on 9.84 wooded acres with a secluded, private setting, this 6 bedroom, 5 full bath home offers space, flexibility, and features that are hard to find all in one place. Built in 2014, the home welcomes you with beautiful new front landscaping and a large covered front porch that sets the tone before you even step inside. The main living area offers a warm and inviting layout with a wood-burning fireplace, spacious kitchen with granite countertops, large cabinetry, and plenty of room to gather. The bedrooms are generously sized, with 5 bedrooms upstairs and a 6th bedroom in the finished basement. Upstairs also includes an open flex space and loft area, giving you options for a second living space, office, playroom, or hobby area. The primary suite features a walk-in tile shower, and the bathrooms continue the upgraded feel with granite countertops. A finished basement, 3-car garage, and dual heating and cooling add even more function to the home. Outside is where this property truly shines. Enjoy a 2-acre stocked pond, wooded acreage, a playhouse with electric, 18x30 critter barn, and an impressive pole barn setup offering 1,280 sq ft of extra living quarters over 2 floors, plus 1,152 sq ft of open barn space. Private, spacious, and full of possibilities - this is more than a home. It is a property built for living, gathering, and making the most of country life.
- Listing Status:
- Active
- Data Last Updated:
- July 7, 2026 at 11:20PM
- Listing Office:
- eXp Realty, LLC : 812-343-0873
- Listing Agent:
- Trish Meier : 812-343-0873
- MLS ID:
- 22112384

- General: Barn PoleStorageCarriage/Guest HouseOutbuilding
- Style: Traditional
- Other Structures: Covered
- Parking: Attached
- General: Two and a HalfConcrete Perimeter
- Originating MLS: mibor
- School District: Bartholomew Con School Corp
- County: Bartholomew
- Zoning: Sw Se Section 6-T8n-R5e Containing 9.84 Acres038506430000100011
- View: PondView
- Fencing: Perimeter
- Utilities: Electricity Connected
- Water: Public
- Source: mibor
This listing courtesy of Trish Meier , eXp Realty, LLC
Monthly Payment
- Principal & Interest $
- Property Taxes $
- Home Insurance $
- VA Funding Fee $