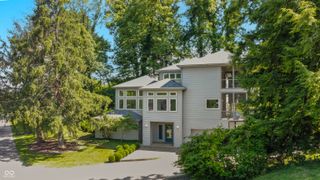
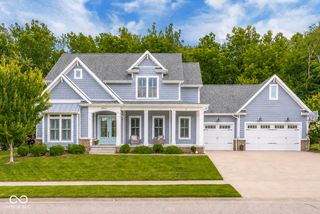
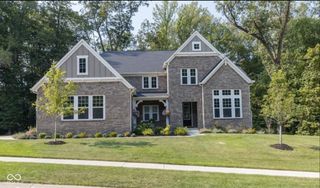
6075 Waterside Drive, Columbus, IN 47201
- 5 beds |
- 4 baths |
- 5,164 sqft
 Single-Family Home
  Built in 2005
  0.46acre lot
 3 car garage
  $169/sqft
  Listed 2 months ago
Property Description
Prepare to be wowed by this immaculate waterfront home in Tipton Lakes. Perfectly positioned to capture stunning lake views from most rooms, this beautifully maintained residence offers the ideal blend of comfort, style, and lifestyle. Step inside to a dramatic two-story great room filled with natural light, rich hardwood floors, and a cozy fireplace-all framed by picturesque water views. The recently updated kitchen is a true standout, featuring crisp cabinetry, striking countertops, stainless appliances, and designer lighting, perfect for both everyday living and entertaining. The finished lower level is designed for gathering and relaxation, complete with a custom bar, ambient lighting, fireplace, and flexible space for a game room, media area, or guest retreat. Outdoor living is equally impressive with a multi-level deck and covered patio overlooking the water, ideal for entertaining or quiet evenings. Beautiful terraced landscaping leads to your private dock, making boating, kayaking, and lakeside living part of your everyday routine. Located in the sought-after Tipton Lakes community, enjoy walking trails, water activities, and a peaceful, nature-filled setting just minutes from Columbus amenities. Move-in ready and meticulously maintained, this is waterfront living at its finest.
- Listing Status:
- Active
- Data Last Updated:
- July 8, 2026 at 12:19AM
- Listing Office:
- CENTURY 21 Scheetz : 812-371-3215
- Listing Agent:
- Jan Brinkman : 812-371-3215
- MLS ID:
- 22086996

- General: Gutter Guards
- Style: Traditional
- Other Structures: DeckPatio
- Parking: Attached
- General: One and One HalfConcrete Perimeter
- HOA Amenities: ClubhouseExercise CourseFitness CenterInsuranceMaintenanceParkPlaygroundManagementTennis Court(s)Trail(s)Association Home OwnersClubhouseEntrance CommonExercise RoomInsuranceMaintenanceNature AreaParkPlaygroundManagementTennis Court(s)Walking Trails359.0Quarterly
- Originating MLS: mibor
- School District: Bartholomew Con School Corp
- County: Bartholomew
- Zoning: Lot 8 - Waterside (Q/173D)039532110001517024
- View: LakeView
- Utilities: Cable ConnectedElectricity ConnectedNatural Gas Connected200+ Amp Service
- Water: Public
- Source: mibor
This listing courtesy of Jan Brinkman , CENTURY 21 Scheetz
Monthly Payment
- Principal & Interest $
- Property Taxes $
- Home Insurance $
- VA Funding Fee $

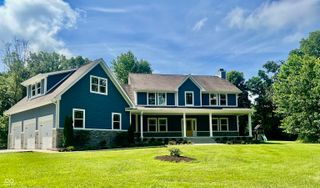
 New - 20 hours ago