5146 Oak Ridge Trail, Columbus, IN 47201
- 5 beds |
- 5 baths |
- 4,794 sqft
 Single-Family Home
  Built in 2019
  0.5acre lot
 3 car garage
  $175/sqft
  Listed 4 months ago
Property Description
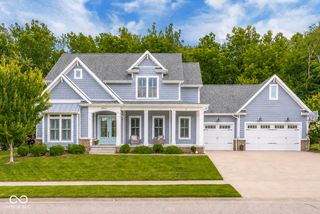
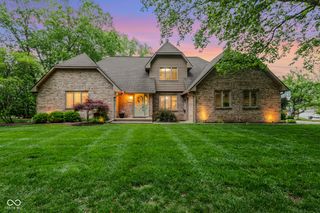
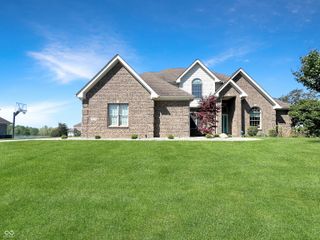
Lovely home nestled on a wooded lot in Tipton Lakes. A welcoming front porch offers the perfect spot for morning coffee and sets the tone for the warm, inviting interior. Step inside to a spacious foyer with high ceilings and hardwood floors that flow throughout the main level. The kitchen is designed for gathering, featuring a large granite island, modern appliances, and a dining area suited for both casual meals and formal entertaining. Just off the back of the home, a bright three season room extends your living space and provides peaceful views of mature trees and the surrounding nature. The primary suite includes a luxurious bath and an expansive walk-in closet. Three additional bedrooms and two full bathrooms complete the upper level. The finished walkout basement with its own bath offers a flexible space for in-law quarters, a guest suite, or a comfortable retreat for friends and family. Filled with natural light, updated fixtures, and abundant closets and storage throughout, this home blends comfort, style, and functionality in a serene setting. Schedule your tour today.
- Listing Status:
- Active
- Data Last Updated:
- July 8, 2026 at 12:19AM
- Listing Office:
- eXp Realty, LLC : 812-314-9330
- Listing Agent:
- Kylie Foster : 812-314-9330
- MLS ID:
- 22085266

- Style: Traditional
- Other Structures: Glass EnclosedCovered
- Parking: Attached
- General: TwoConcrete Perimeter
- HOA Amenities: Maintenance GroundsRecreation FacilitiesTrail(s)InsuranceMaintenance1060.0Annually
- Originating MLS: mibor
- School District: Bartholomew Con School Corp
- County: Bartholomew
- Zoning: Lot 5 - Oak Ridge Major Subdivision - Phase Two (R/395C)039533240000109005
- Water: Public
- Source: mibor
This listing courtesy of Kylie Foster , eXp Realty, LLC
Monthly Payment
- Principal & Interest $
- Property Taxes $
- Home Insurance $
- VA Funding Fee $

 New - 20 hours ago