9598 W 300 S, Columbus, IN 47201
- 4 beds |
- 4 baths |
- 3,219 sqft
 Single-Family Home
  Built in 2008
  12.95acre lot
 3 car garage
  $249/sqft
  Listed 1 month ago
Property Description
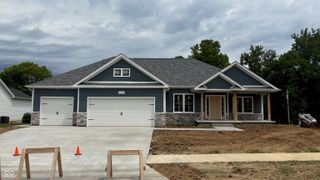
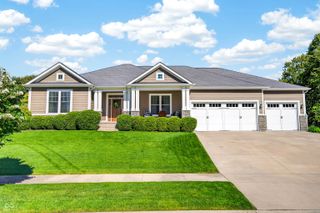
Country living with room to spread out at 9598 W 300 S in Columbus! Situated on nearly 13 acres, this unique property offers a spacious 4 bedroom, 2.5 bath main home, a huge unfinished basement, multiple outbuildings, pasture space, and a separate in-law suite. From the covered front porch, step into the impressive two-story foyer that leads into the great room with soaring ceilings and a fireplace. The large kitchen with breakfast area comes fully applianced and opens to a sunroom overlooking the woods, creating a peaceful place to relax and enjoy the views. The main level features two primary suites, offering excellent flexibility for guests, multi-generational living, or a private main-level retreat. Upstairs, you'll find a loft, two additional bedrooms, and the third full bath. The main home also includes a 3-car attached garage, while the full unfinished basement provides more than 2,400 square feet of opportunity and is already plumbed for a bath with two egress windows in place. Outside, the property is set up for hobby farming, animals, work, and recreation. The large fenced pasture with electric fencing is ideal for horses, goats, or other animals, and the 60x40 animal/implement barn includes electric and water hook-ups. An additional finished 38x40 workshop features an attached in-law suite complete with its own kitchen, laundry room, and full bath. Enjoy the stocked pond, gazebo, outdoor fireplace, greenhouse, and peaceful acreage. With a new roof and upstairs A/C to be installed, this rare property offers space, privacy, flexibility, and endless possibilities!
- Listing Status:
- Pending
- Data Last Updated:
- July 8, 2026 at 2:19AM
- Listing Office:
- 1 Percent Lists Indiana Real Estate : 812-764-0170
- Listing Agent:
- Drew Wyant : 812-764-0170
- MLS ID:
- 22105277

- General: Attic AccessBreakfast BarHigh CeilingsEntrance FoyerHardwood FloorsIn-Law ArrangementEat-in KitchenPantryWalk-In Closet(s)
- Appliances: DishwasherDryerDisposalGas Water HeaterMicroHoodGas OvenRefrigeratorWasher
- Laundry: Main Level
- Basement: Ceiling - 9+ feetEgress Window(s)FullRoughed InUnfinished
- A/C: Central AirDual
- Heating: ZonedForced AirPropane
- Fireplace: BasementGas LogGreat RoomWood BurningFireplaces: 2
- General: Barn PoleStorageGutter GuardsStorage ShedOutbuildingFiberglassHeatedPrivate
- Style: Traditional
- Other Structures: GazeboDeckPatioCovered
- Parking: AttachedConcreteGravelGarage Door Opener
- General: One and One HalfConcrete Perimeter
- Originating MLS: mibor
- School District: Bartholomew Con School Corp
- County: Bartholomew
- Zoning: Pt Lot 3B - Volland/Combs Resub (R/62D)038412000000104016
- Utilities: 200+ Amp Service220 Volts in Garage220 Volts in Workshop
- Water: Public
- Source: mibor
This listing courtesy of Drew Wyant , 1 Percent Lists Indiana Real Estate
Monthly Payment
- Principal & Interest $
- Property Taxes $
- Home Insurance $
- VA Funding Fee $