4155 Corydon Ridge Road NE, Corydon, IN 47112
- 3 beds |
- 3 baths |
- 2,030 sqft
 Single-Family Home
 Built in 1996
 2.04acre lot
 4 car garage
 $207/sqft
 Listed 4 days ago
Property Description
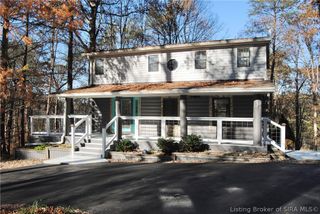
Incredible opportunity with this property with room to spread out and endless possibilities! If you've been dreaming of a little space in a peaceful country setting, this property deserves a look! Situated on approximately 2 acres, this 3 bedroom, 2.5 bath home with a main-level primary suite offers a fantastic 1,200-square-foot pole barn with approximately 400 square feet of finished, climate-controlled space upstairs! Already a great bonus space, with a ton of potential for more finished space! The home features a large covered front porch, an above-ground pool, a fenced area for your four legged friends, and beautifully updated kitchen and bathrooms! Even better, several major updates have already been completed, including a roof just 1 year old, furnace approximately 1.5 years old, and water heater approximately 3 years old. The AC is approximately 8 years old, and connections are in place for a portable generator. The finished area of the pole barn also includes its own mini-split system for year-round comfort. With acreage, flexible space, valuable updates, and so much potential, this property offers an opportunity that's hard to overlook. Come see the possibilities for yourself and do it quick!
- Listing Status:
- Active
- Data Last Updated:
- November 19, 2026 at 7:22AM
- Listing Office:
- NextHome Wilson Real Estate : 812-924-7024
- Contact:
- 812-924-7024
- MLS ID:
- 2026012969
- General: DeckFencePole Barn
- Style: Two Story
- Other Structures: Pole BarnDeck
- Pool: Above GroundPool
- Parking: AttachedBarnGarageGarage Faces SideGarage Door Opener
- Roofing: Shingle
- Windows: Blinds
- General: BrickVinyl SidingFrame2Poured
- Road/Access: Paved
- Originating MLS: SIRA_SIRA
- County: Harrison
- Zoning: Residential003-01684-00 PT SW QR NW QR 23-3-4 2.044 SURVEY ON FILE 05-24-950030168400
- View: ScenicView
- Fencing: Yard Fenced
- Water: ConnectedPublic
- Sewer: Septic Tank
- Source: SIRA_SIRA
This listing courtesy of NextHome Wilson Real Estate
Monthly Payment
- Principal & Interest $
- Property Taxes $
- Home Insurance $
- VA Funding Fee $

 New - 3 days ago
