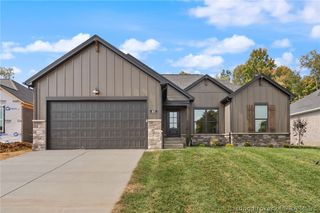
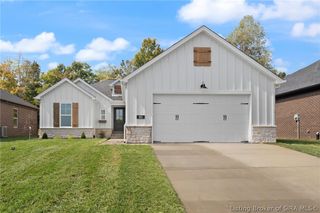
8300 Heinze Road NE, Lanesville, IN 47136
- 3 beds |
- 2 baths |
- 2,250 sqft
 Single-Family Home
 Built in 1999
 2.54acre lot
 2 car garage
 $200/sqft
 Listed 3 days ago
Property Description
The first floor of the home has a spacious living room with french doors leading into a large family room. The family room has a wood stove, and an entire wall of windows that provide beautiful views of the neighbors lake. The kitchen has a large amount of cabinetry and countertop space, for all of your storage needs, and a breakfast bar. The kitchen appliances remain. There is also a half bath on this level for guests. Two of the bedrooms are on the 2nd floor, and the primary has a massive walk-in closet. The bath has a double vanity, large tile shower w/bench seating, and a separate area with cabinetry for storage. The walk-out basement has an additional family room, a room that could be used as an office/craft/playroom, the laundry room, and a 3rd bedroom with a full sized window and nice sized closet. The 30x40 garage has a separate area that would be perfect for a workshop/office. Outside you can enjoy all of the beauty surrounding you, from the covered front porch, covered back patio area, or gazebo. It is truly a nature lovers paradise that you won't want to miss!!
- Listing Status:
- Active
- Data Last Updated:
- November 19, 2026 at 7:22AM
- Listing Office:
- Assist 2 Sell Buyer & Seller Realty : 812-945-2735
- Contact:
- 812-945-2735
- MLS ID:
- 2026013449
- General: LandscapingPorchGarage(s)Gazebo
- Style: Two Story
- Other Structures: Garage(s)GazeboPorchCovered
- Parking: DetachedGarage
- General: Wood SidingFrame2Poured
- Originating MLS: SIRA_SIRA
- County: Harrison
- Zoning: Residential003-01773-00 KASPER WOODS SUBDIVISION LOT #4 2.5410030177300
- View: LakeScenicView
- Fencing: Electric
- Water: ConnectedPublic
- Sewer: Septic Tank
- Source: SIRA_SIRA
This listing courtesy of Assist 2 Sell Buyer & Seller Realty
Monthly Payment
- Principal & Interest $
- Property Taxes $
- Home Insurance $
- VA Funding Fee $