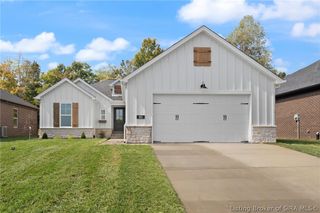
1033 Dunbarton Way LOT 216, Georgetown, IN 47122
- 4 beds |
- 3 baths |
- 2,206 sqft
 Single-Family Home
 Built in 2026
 10,019sqft lot
 2 car garage
 $172/sqft
 Listed 7 days ago
Property Description
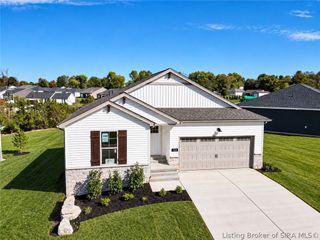
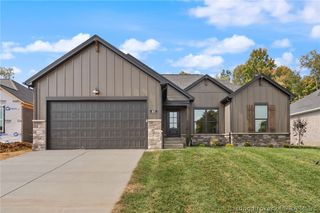
*BUILDER WILL PROVIDE UP TO $5,000 TOWARDS BUYERS CLOSING COST WITH PREFERRED LENDER* Welcome to the EMERSON plan QUALITY BUILT by ASB. This plan is over 2,200 sq ft finished and offers a wide open floor plan with 10 ft ceiling height in great room and kitchen area creating a very open and airy feel, great for entertaining. Most of the main level boast a "life proof" laminate floor and one of the most special features is that there is a large dining area right off of the kitchen ready big dinner parties! The kitchen offers granite counters, corner pantry, stainless appliances, and kitchen island. The owners suite is a great size and has a luxurious private bath offering a dual vanity with granite tops, separate shower, and HUGE walk in closet. Heading to the WALKOUT basement you will see a LARGE family room area, big 4th bedroom, full bath, and tons of storage. A PLUS to this basement space is double doors that enter into the unfinished space that makes it easy to store large items that you don't want in your main garage space. RWC warranty provided at closing, ENERGY SMART RATED, and spray foam exterior walls, band board, and blown cellulose in ceiling. Minutes to expressway and Downtown Louisville.
- Listing Status:
- Active
- Data Last Updated:
- November 19, 2026 at 7:22AM
- Listing Office:
- Schuler Bauer Real Estate Services ERA Powered (N : 812-948-2888
- Contact:
- 812-948-2888
- MLS ID:
- 2026013346
- General: DeckLandscapingPorchPatio
- Style: One Story
- Other Structures: PorchDeckPatioCovered
- Parking: AttachedGarageGarage Door Opener
- Windows: Thermal Windows
- General: StoneVinyl SidingFrame1Poured
- Road/Access: Paved
- HOA Amenities: 300.0Annually
- Originating MLS: SIRA_SIRA
- County: Floyd
- Zoning: ResidentialThe Springs Of Old Georgetown Phase 2 Plat #1579 Lot 216220200200083056002
- Water: ConnectedPublic
- Source: SIRA_SIRA
This listing courtesy of Schuler Bauer Real Estate Services ERA Powered (N
Monthly Payment
- Principal & Interest $
- Property Taxes $
- Home Insurance $
- VA Funding Fee $

 New - 1 day ago