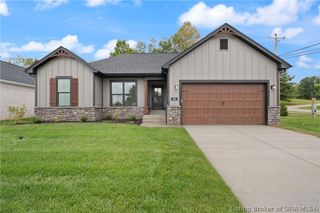
8003 Crestview Court, Georgetown, IN 47122
- 4 beds |
- 3 baths |
- 2,339 sqft
 Single-Family Home
 Built in 2020
 10,498sqft lot
 2 car garage
 $153/sqft
 Listed 1 day ago
Property Description
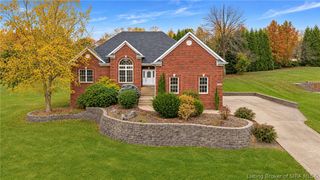
Tucked away on a quiet cul-de-sac in sought-after Knob Hill and located in the award-winning Floyd Central School District, this 4 bed / 3 full bath home has over 2,300 sq ft of finished space and plenty of room to grow. You are welcomed into a spacious great room with soaring 10' ceilings and an open layout made for everyday living and entertaining. The kitchen is the heart of the home, with granite countertops, stainless steel appliances, a center island, a walk-in pantry, and a sunny breakfast nook. From the nook, step out onto the large covered back deck, ideal for morning coffee or summer cookouts, overlooking the fully fenced backyard. The split-bedroom design gives the primary suite added privacy. Unwind in the spa-like bath with a double vanity, built-in linen shelving, and a large walk-in tile shower, plus a generous walk-in closet. First-floor laundry adds everyday convenience. Downstairs, the finished lower level has fresh new flooring throughout a huge family room, along with a 4th bedroom, a full bath, and an extra-large storage area. Life in Knob Hill comes with access to the community clubhouse, pool, and fitness center. You’re just 1.5 miles from I-64 and 15 minutes from downtown Louisville, so you get small-town charm with easy access to the city.
- Listing Status:
- Active
- Data Last Updated:
- November 19, 2026 at 7:22AM
- Listing Office:
- GreenTree Real Estate Services : 502-930-0727
- Contact:
- 502-930-0727
- MLS ID:
- 2026013259
- General: DeckFenceLandscapingPorch
- Style: Bi-Level
- Other Structures: PorchDeckCovered
- Pool: AssociationCommunity
- Parking: BasementGarage Faces Front
- Roofing: Shingle
- Windows: ScreensThermal Windows
- General: StoneVinyl SidingFrameTwoPoured
- HOA Amenities: ClubhousePoolWater600.0Annually
- Originating MLS: SIRA_SIRA
- County: Floyd
- Zoning: ResidentialP 1472 L 315 0.241AC220203500043082002
- Fencing: Yard Fenced
- Water: ConnectedPublic
- Source: SIRA_SIRA
This listing courtesy of GreenTree Real Estate Services
Monthly Payment
- Principal & Interest $
- Property Taxes $
- Home Insurance $
- VA Funding Fee $

 New - 3 days ago